Skip to content
Do you have a project that isn’t a home? See our work here

You moved forward, your home stayed behind.

We transform your home so it lives up to the life you have today.

Meet architect Juan Sebastián BoniniFounder and Principal Architect
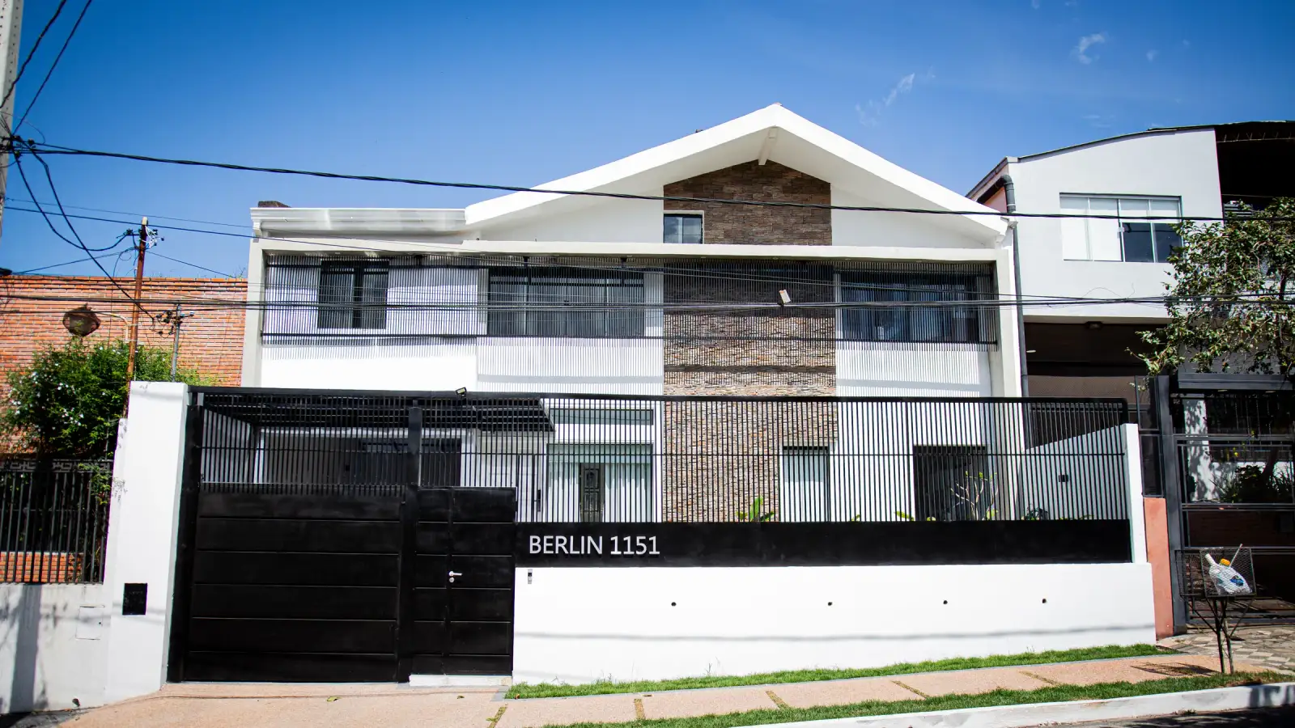
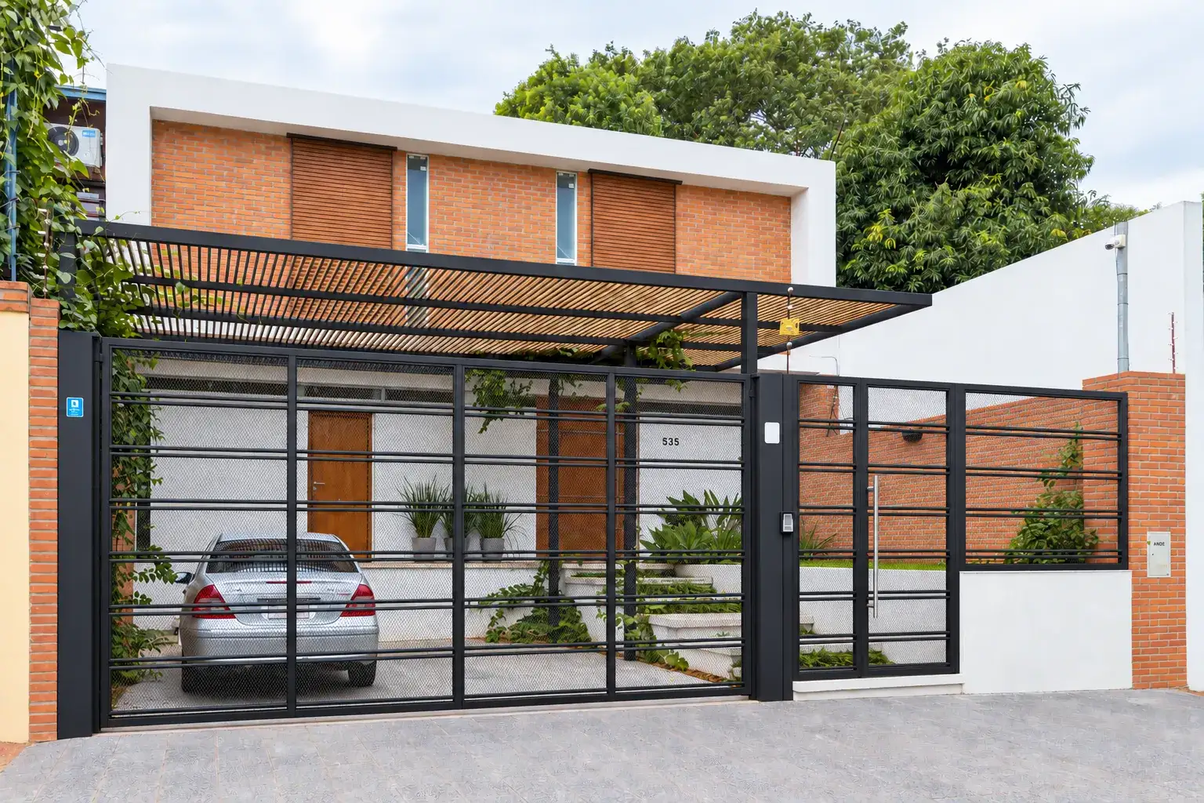
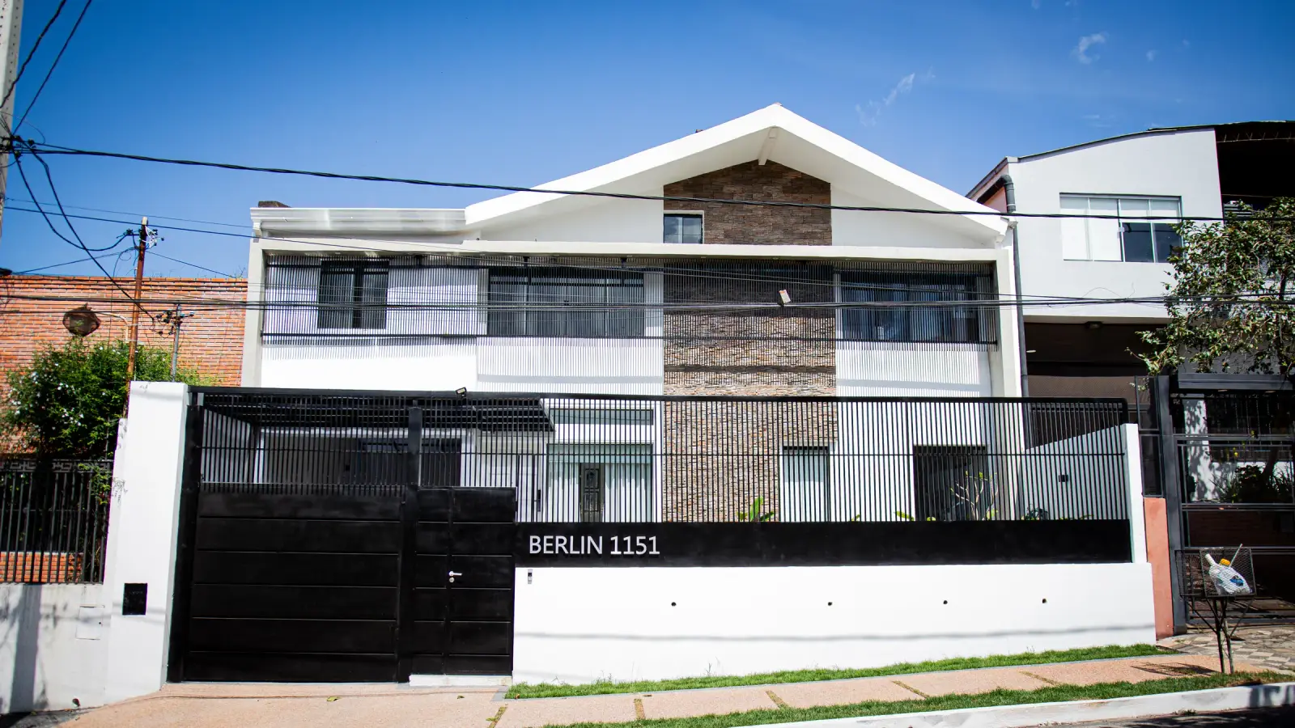
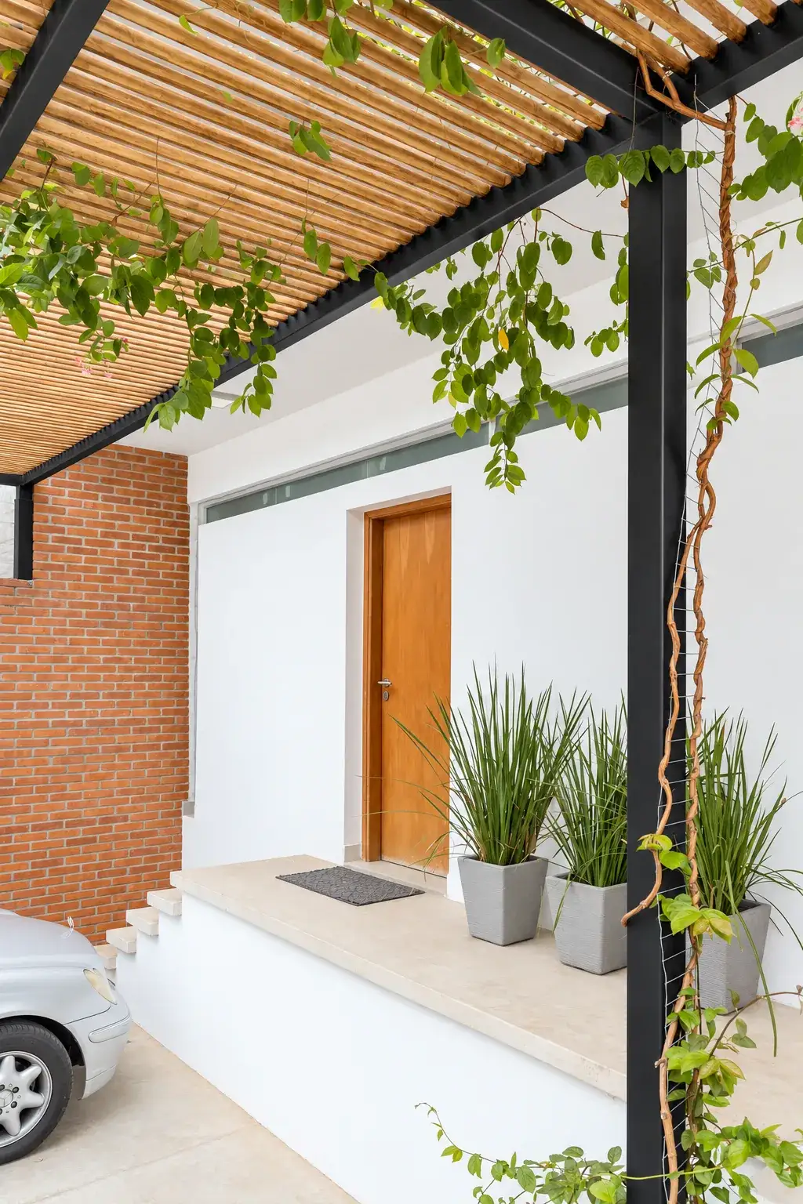
Façade of a renovated house, in white, with a dark stone volume and a black gate.(enlarge photo)
Renovated home
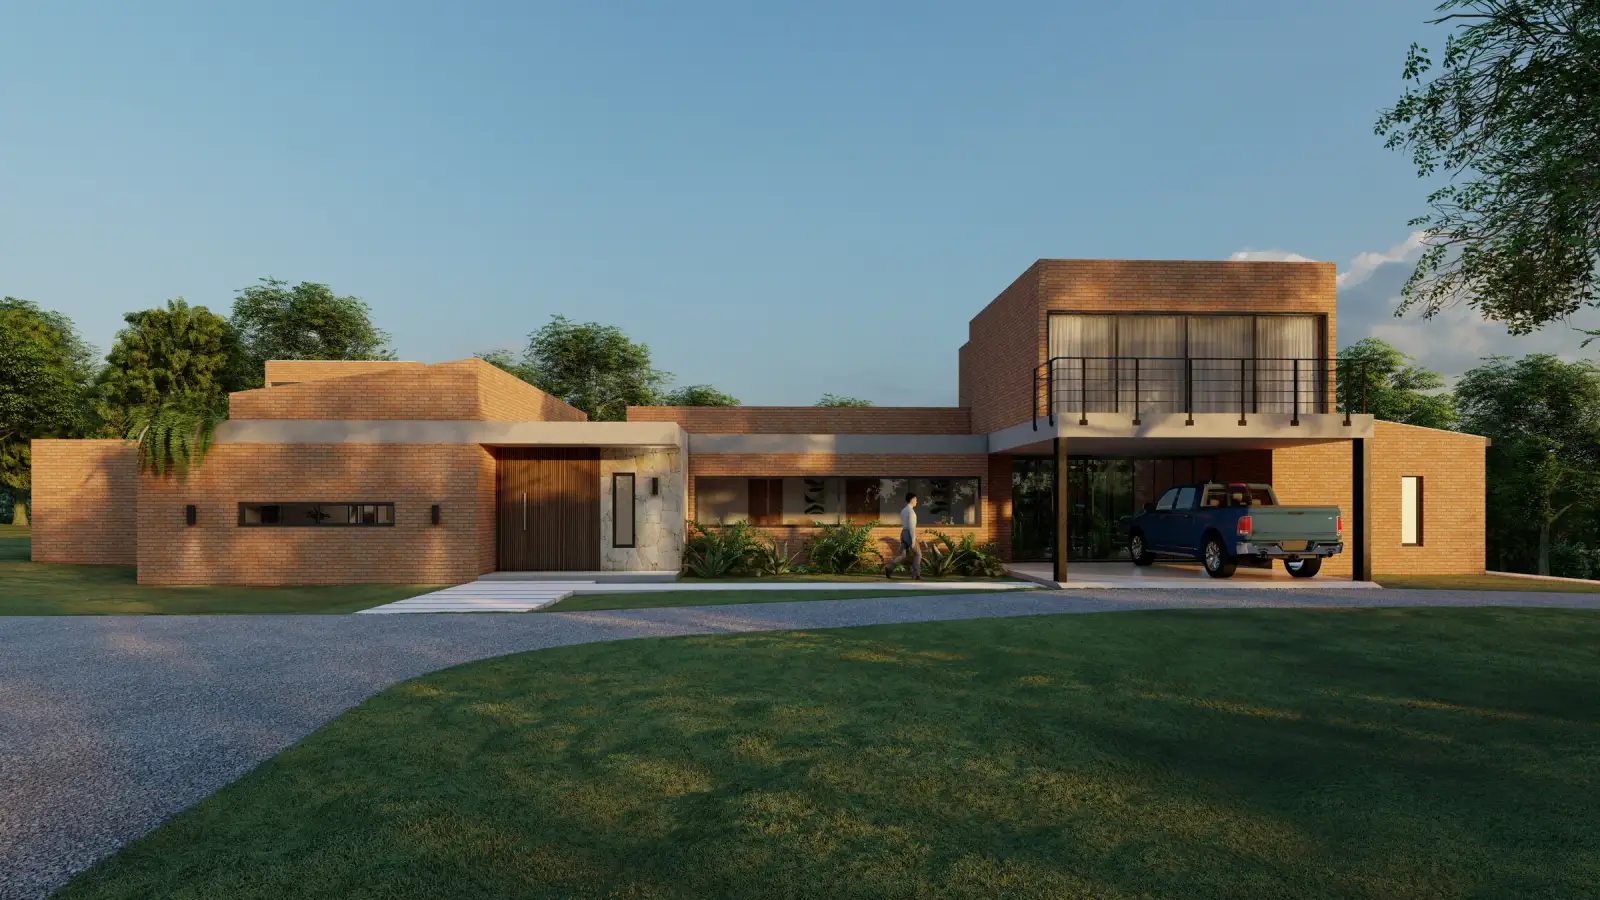
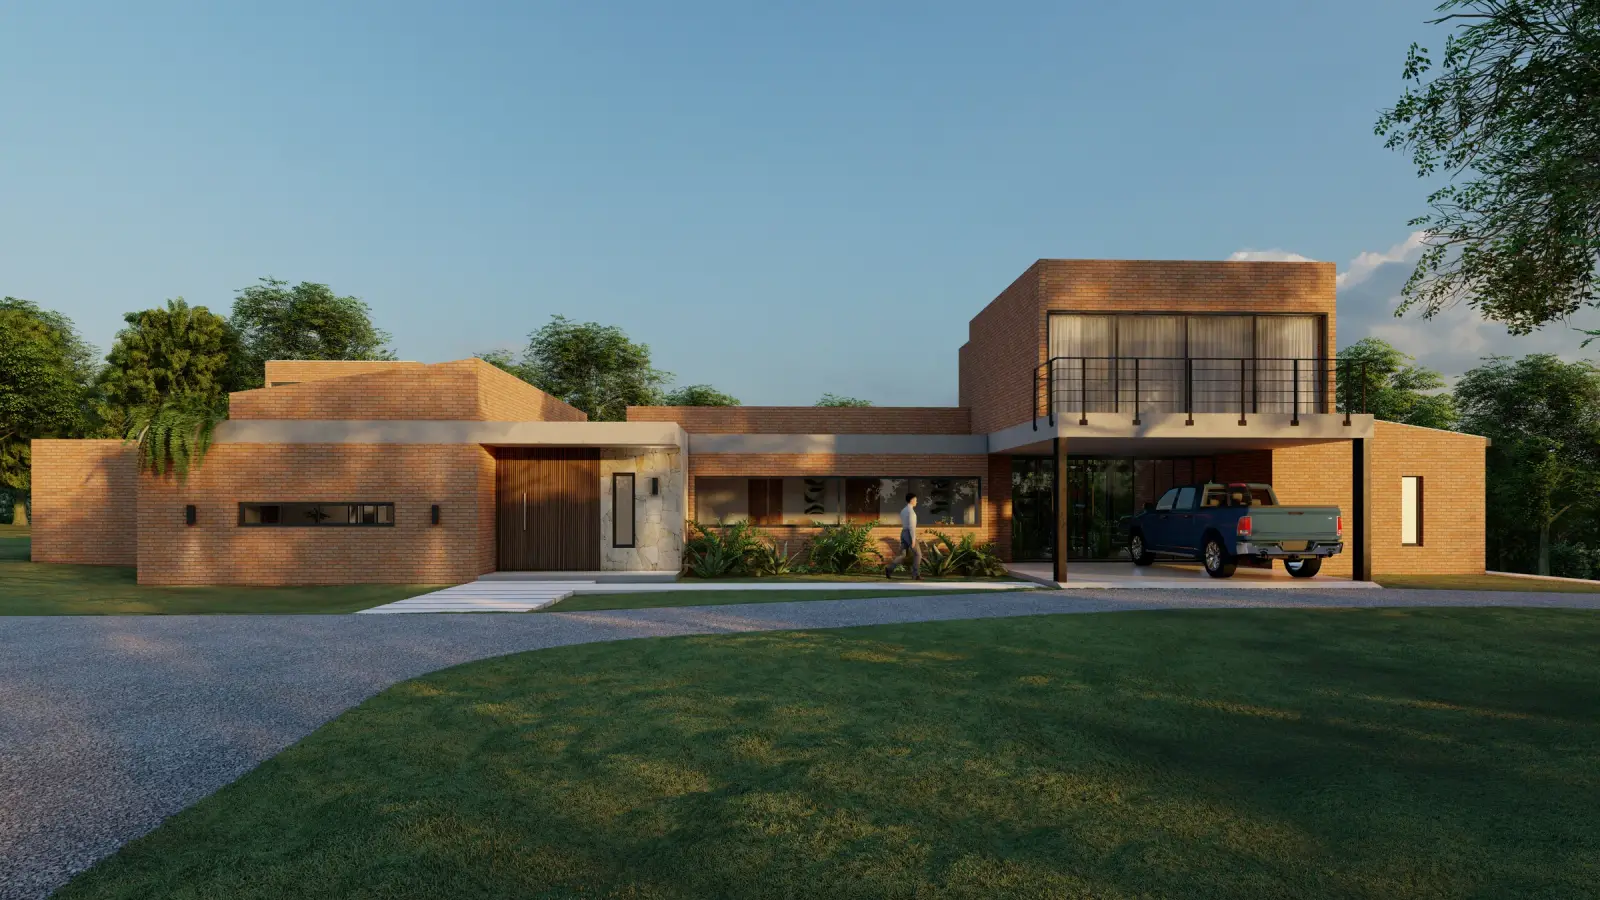
Rendering of the design of a brick house with a two-storey volume, at dusk.(enlarge photo)
Design rendering
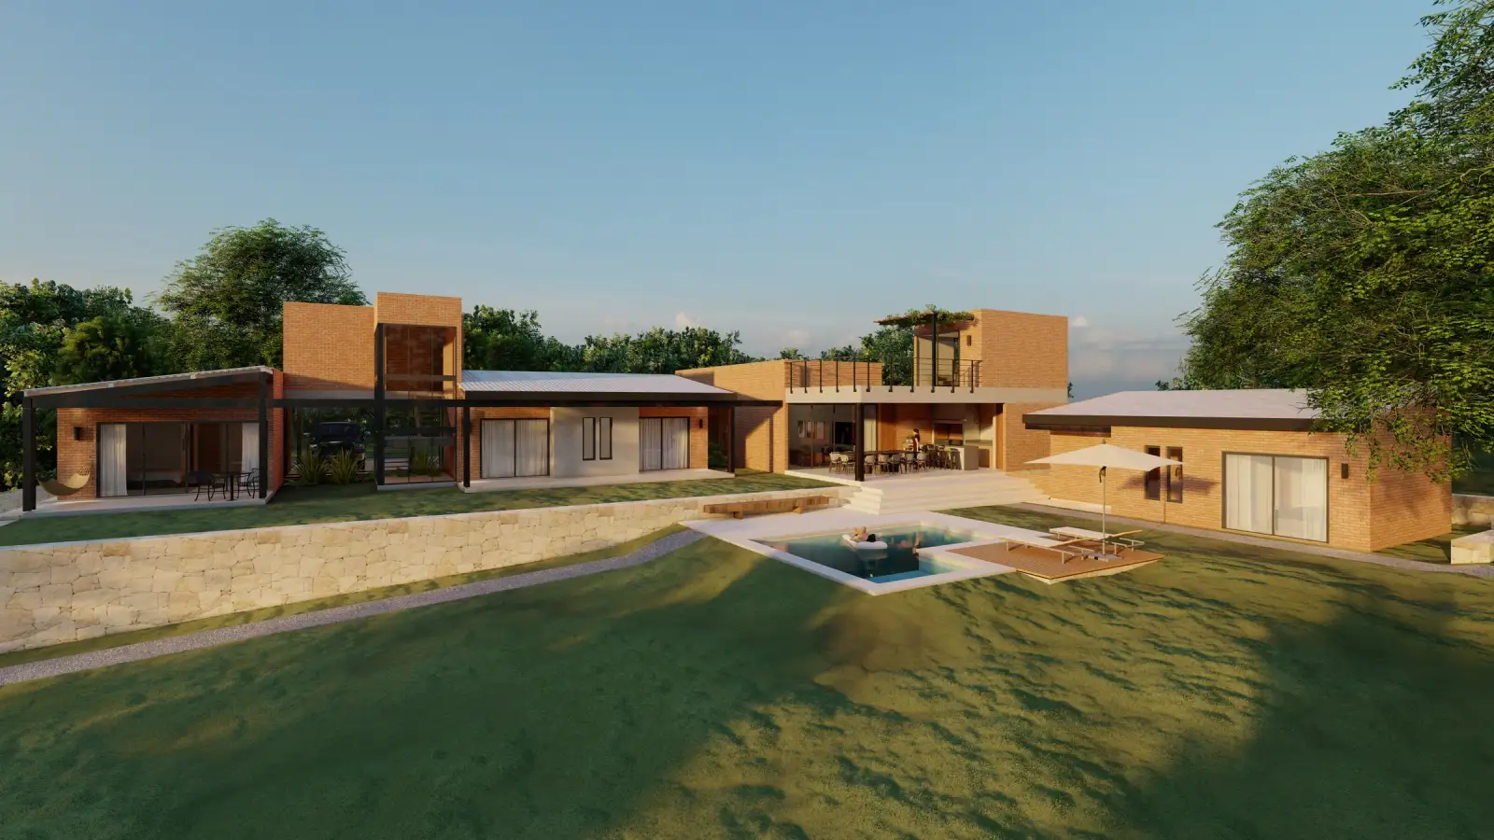
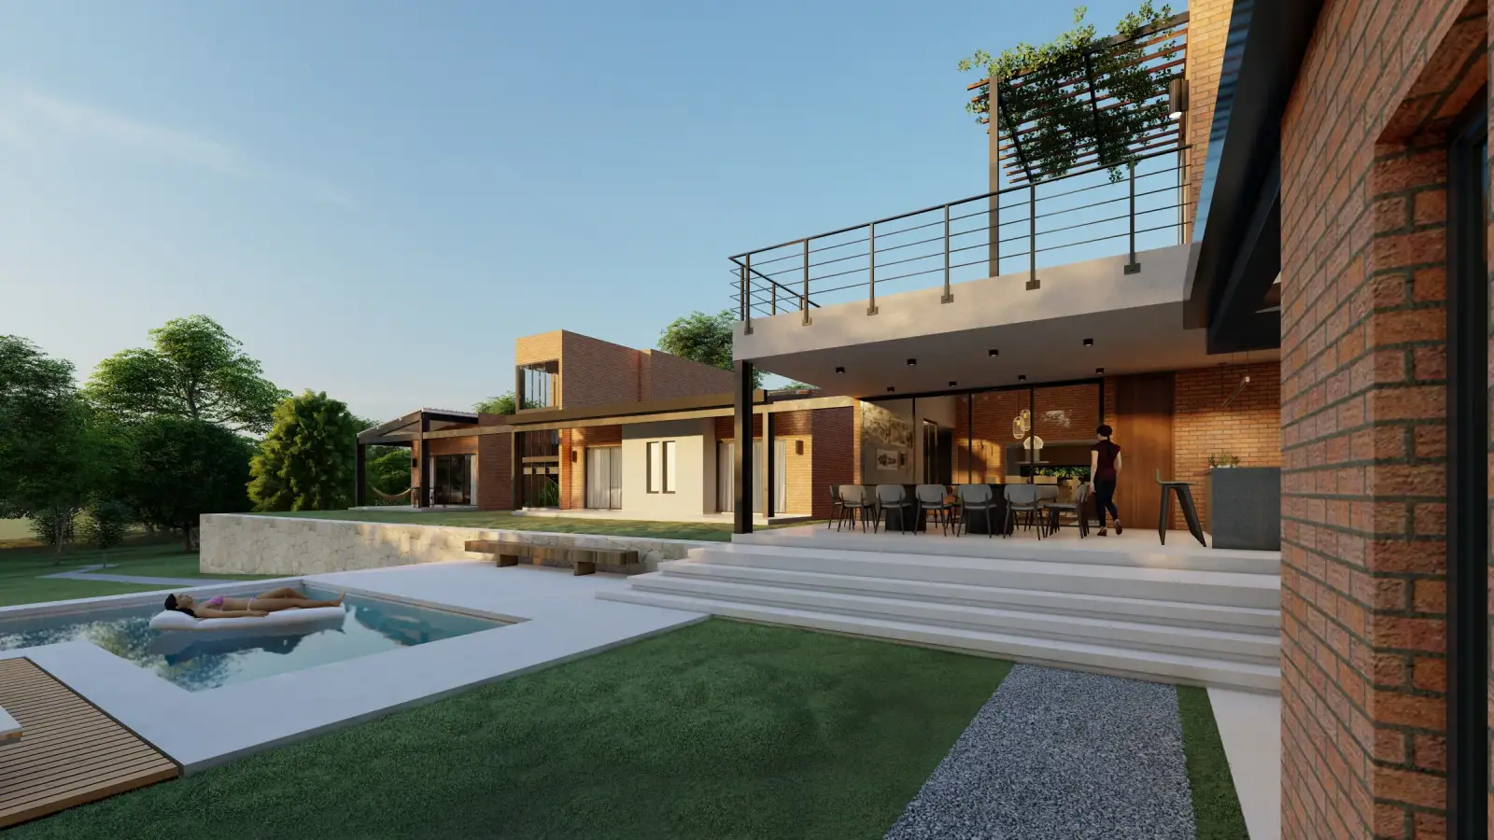
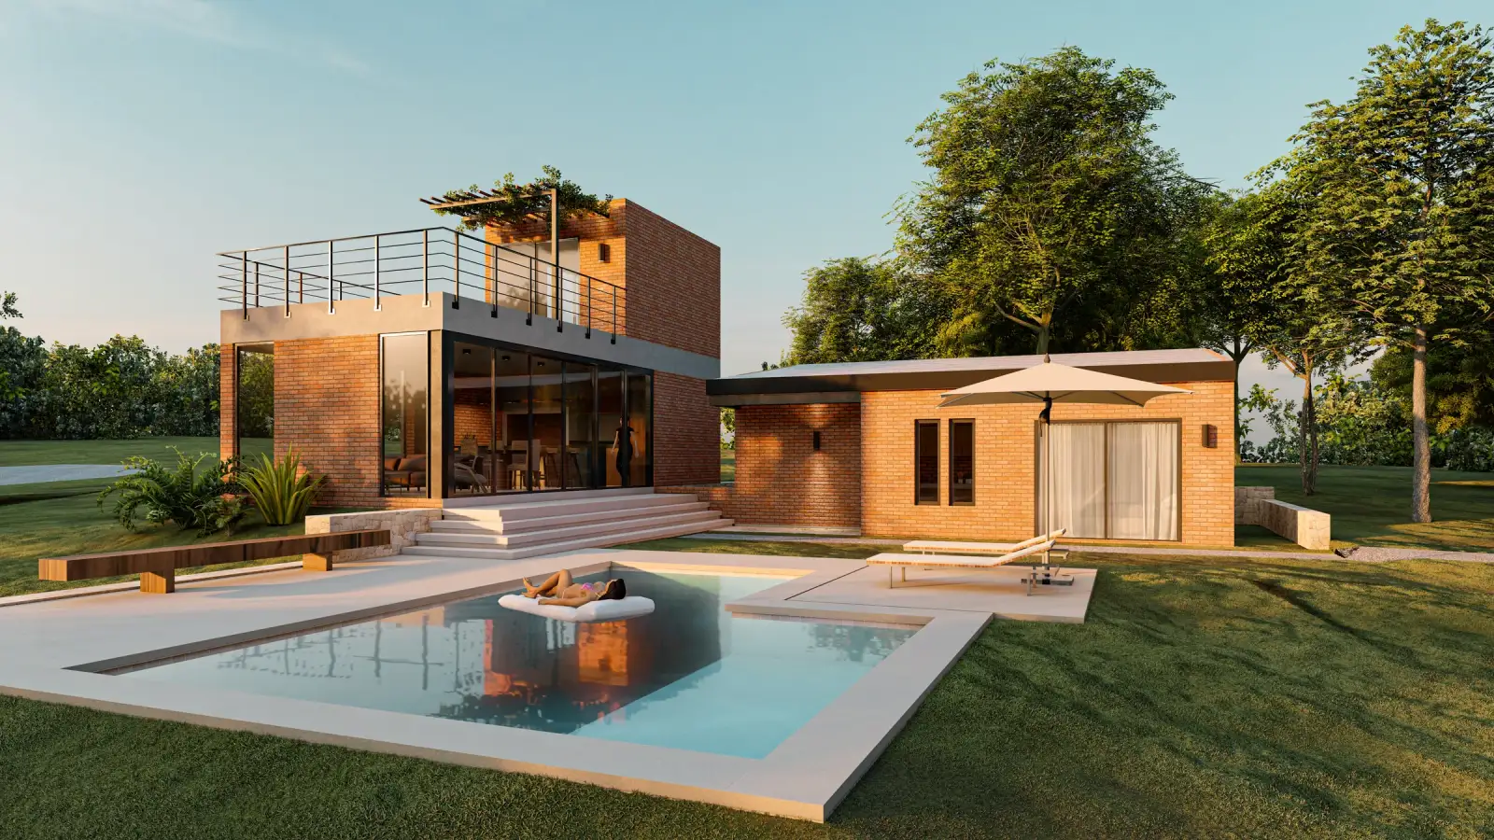
Rendering of the design from the garden, with the pool and the house behind.(enlarge photo)
Design rendering
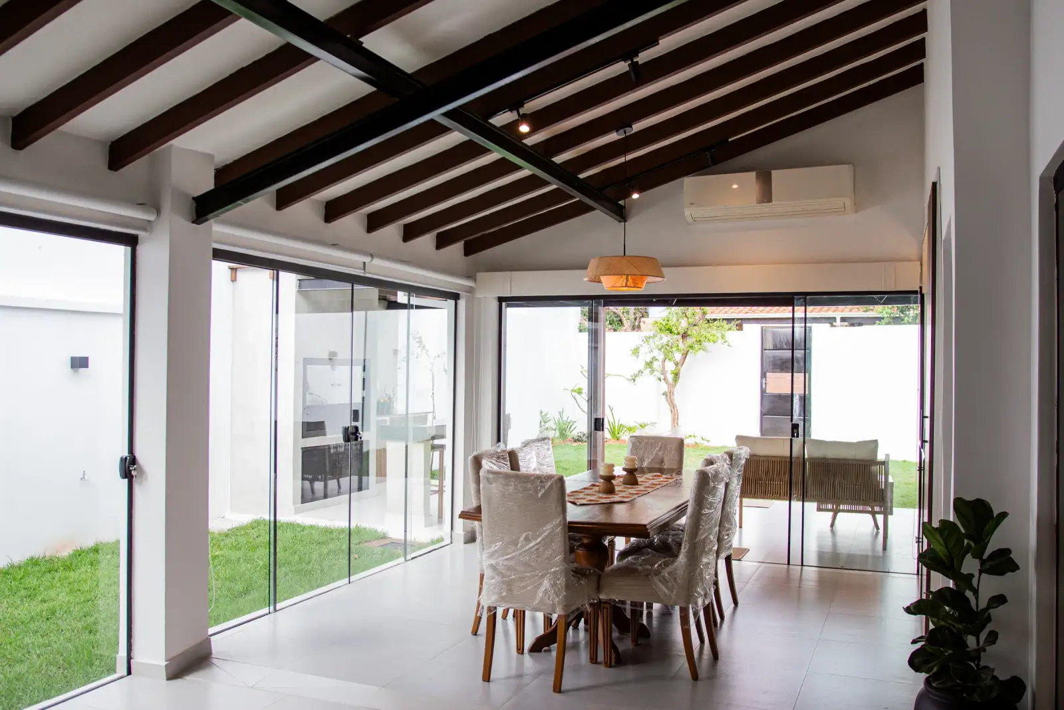
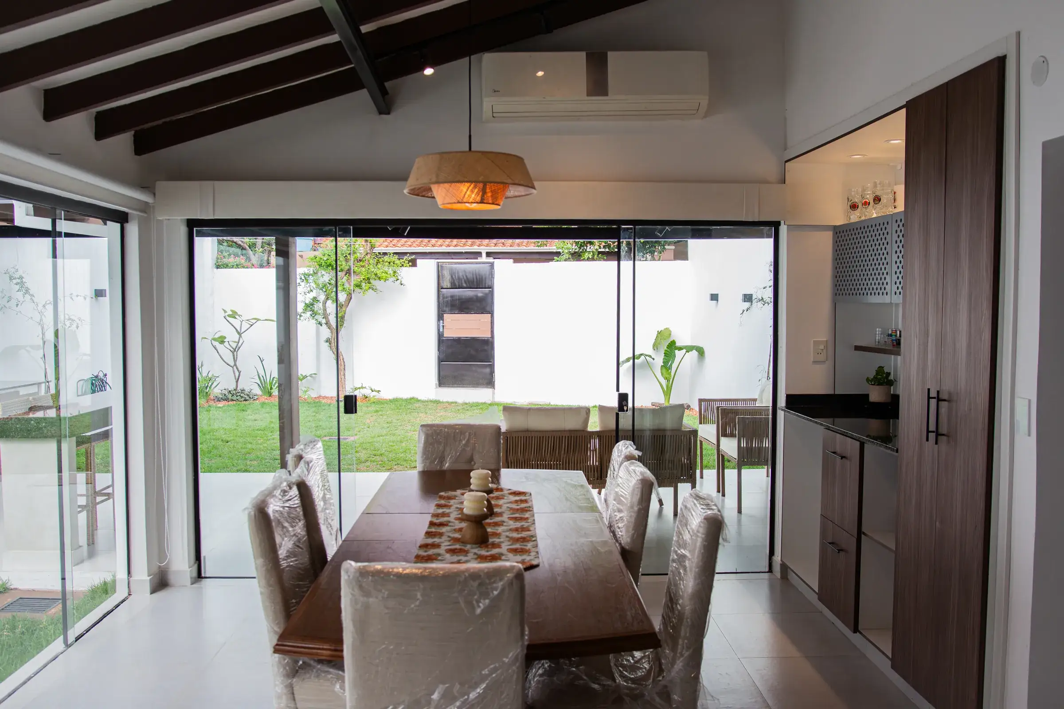
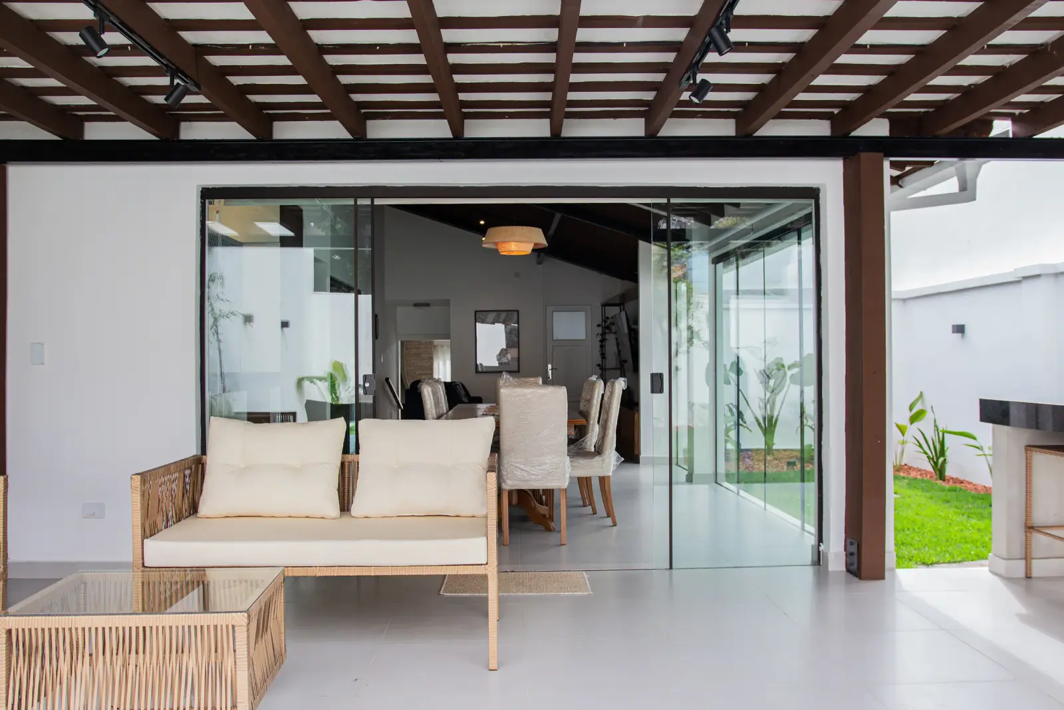
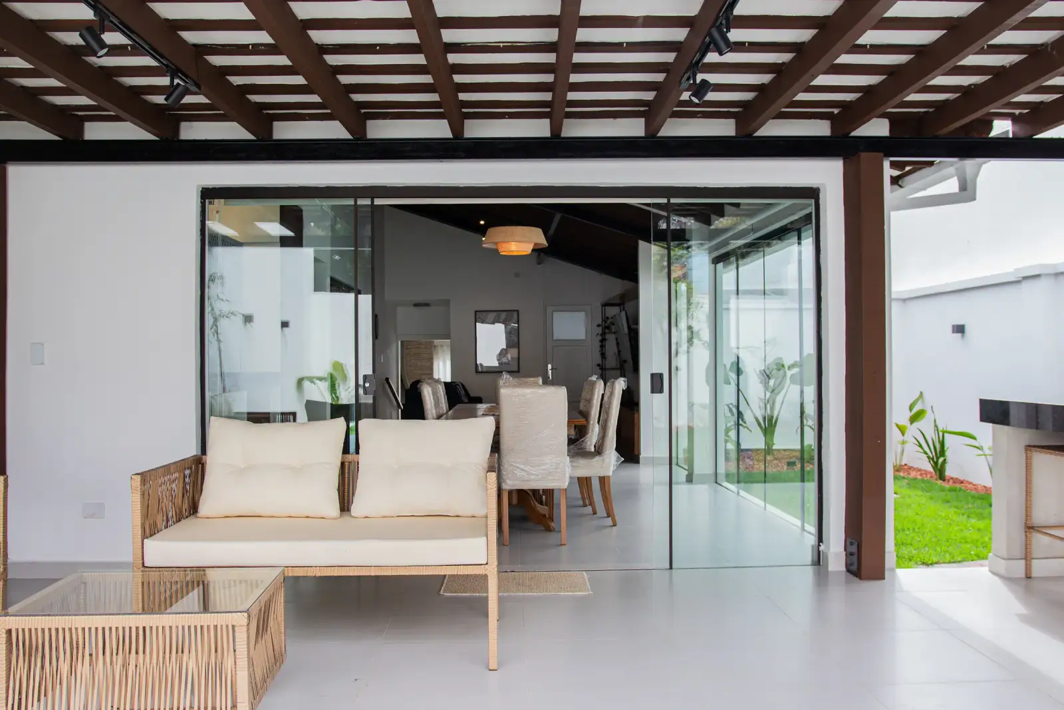
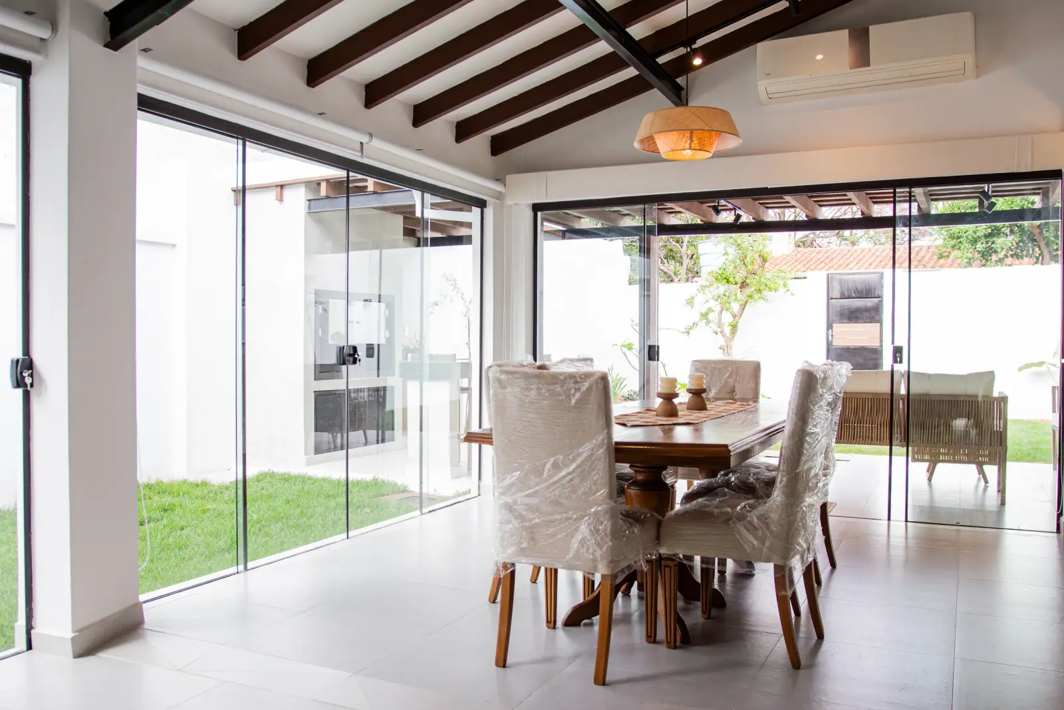
Integrated living and dining area, with timber beams and glazing onto the garden.(enlarge photo)
Renovated home
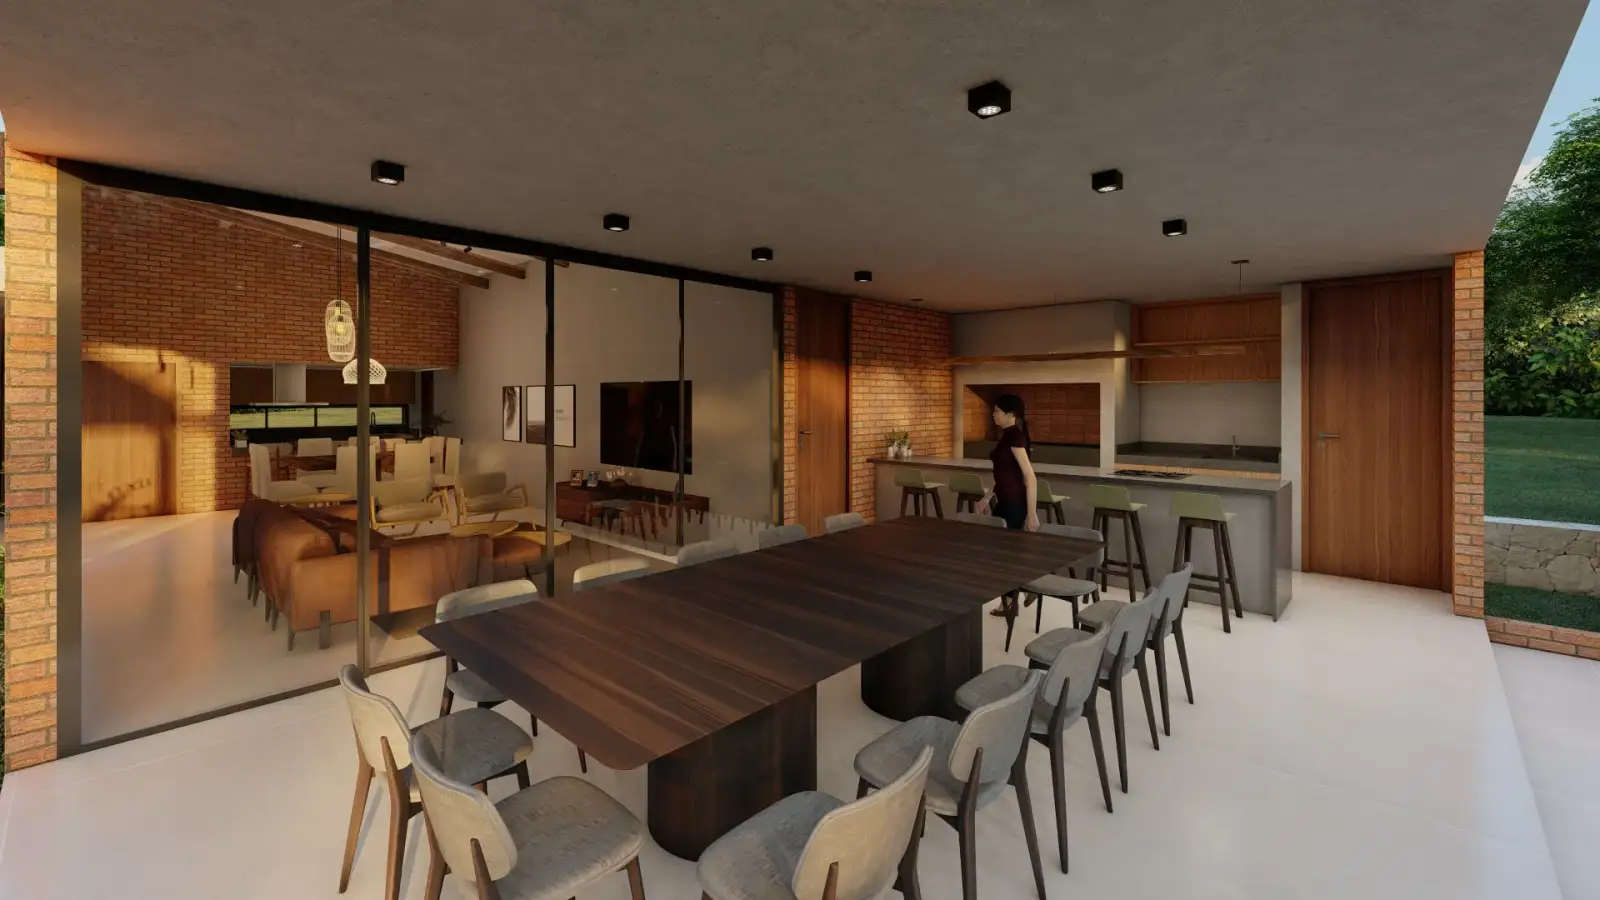
Rendering of the design with the pool, the upper-floor terrace and the covered terrace open to the garden.(enlarge photo)
Design rendering
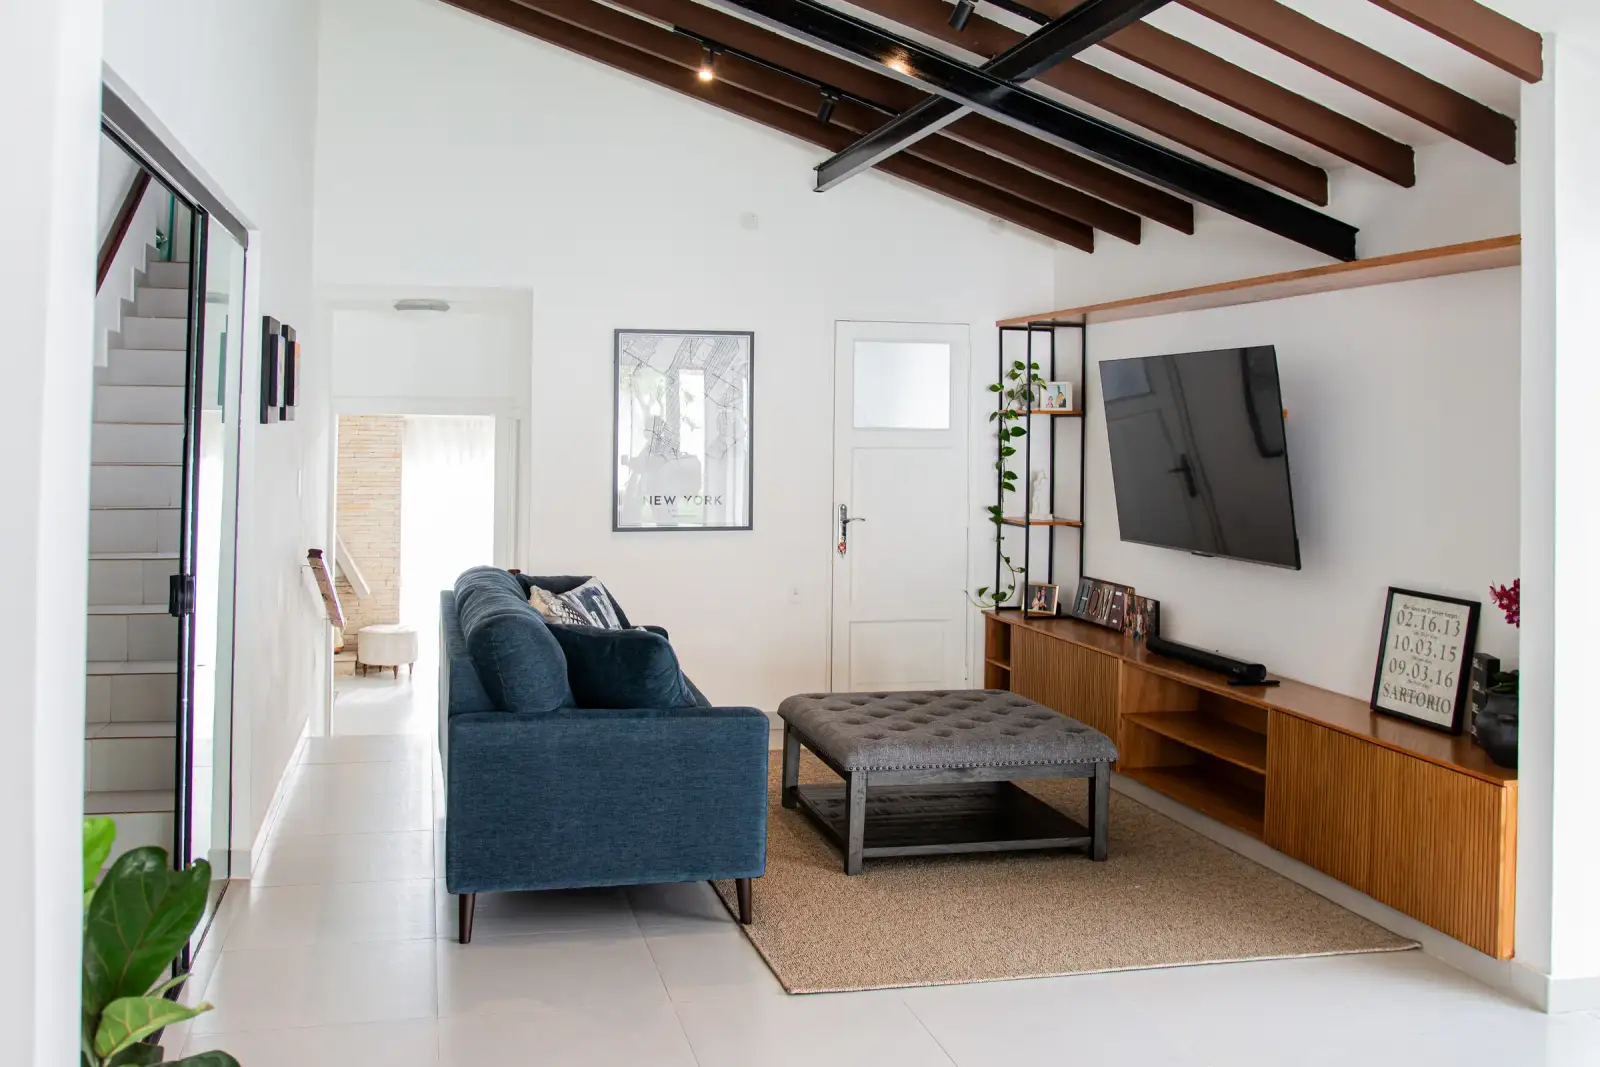
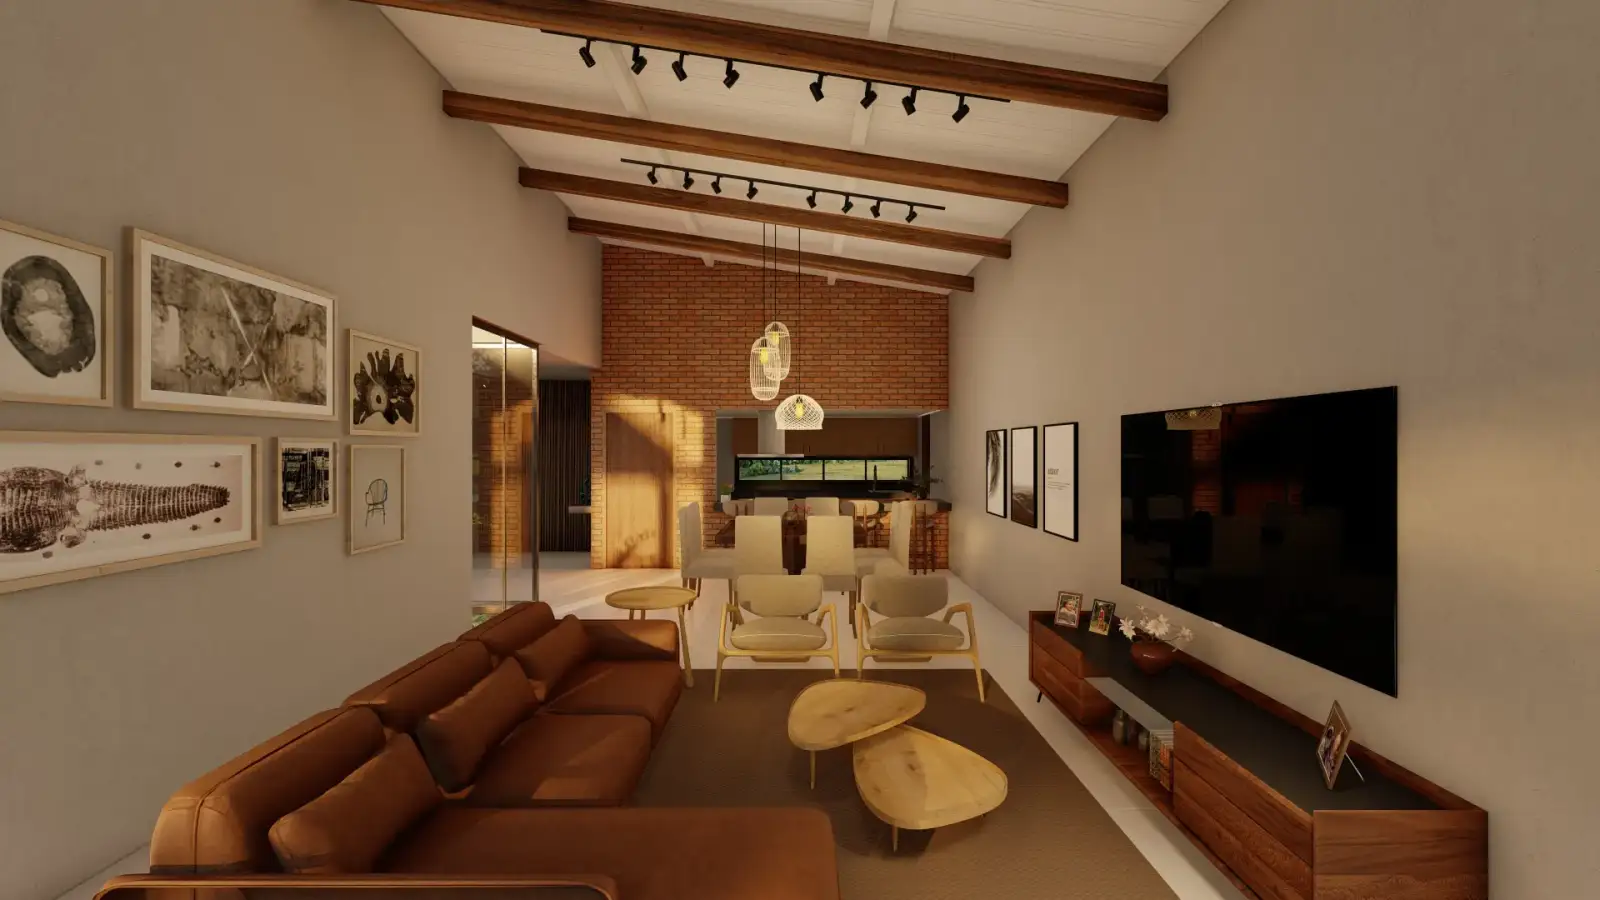
Living room with timber beams, a blue sofa and a light wood cabinet.(enlarge photo)
Renovated home
Rendering of the design with the pool and the house behind.(enlarge photo)
Design rendering

This is the moment.

  • Your family has grown.
  • The way you live has changed.
  • You want to enjoy having people over again.

The house that once served you no longer reflects the life you have built.

You want a home that matches this new stage, but you don’t want building it to become another job for you.
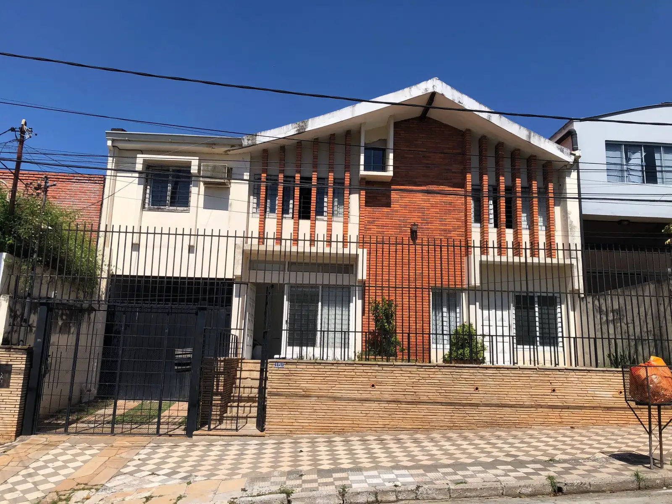
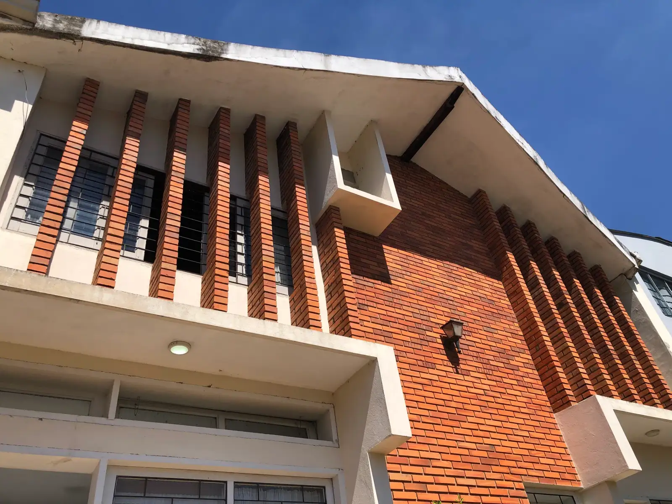
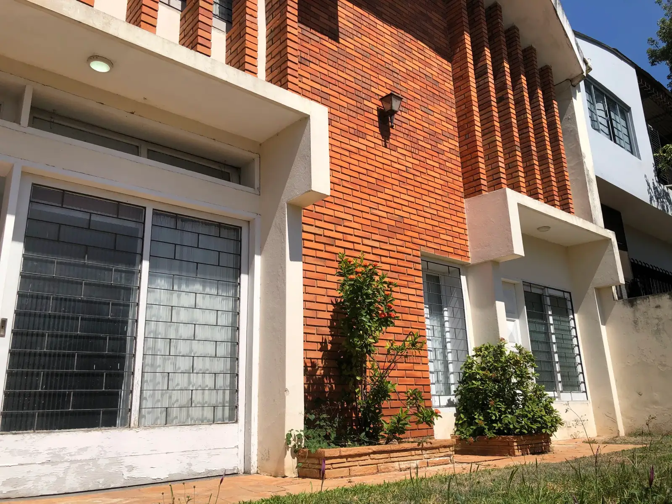
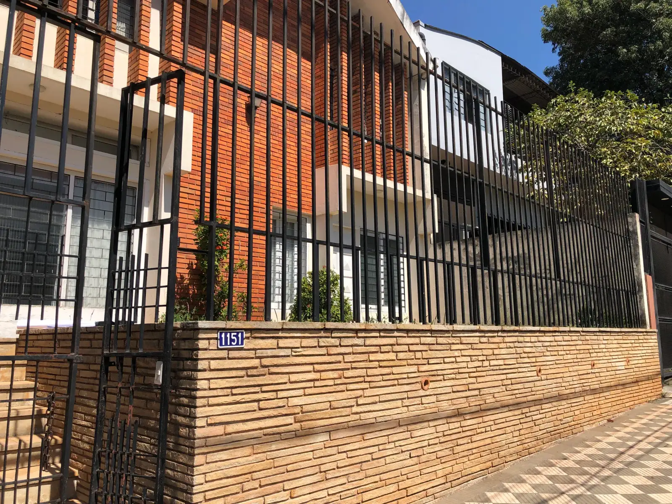
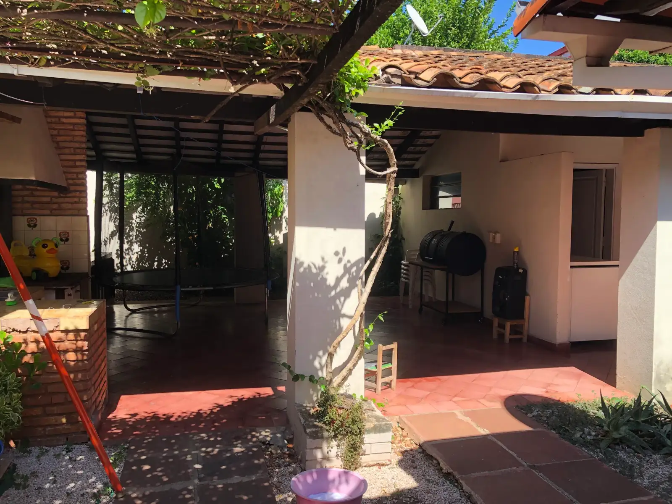
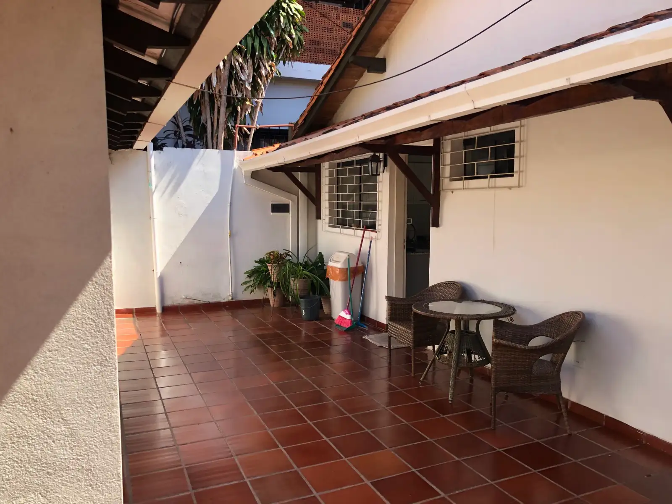
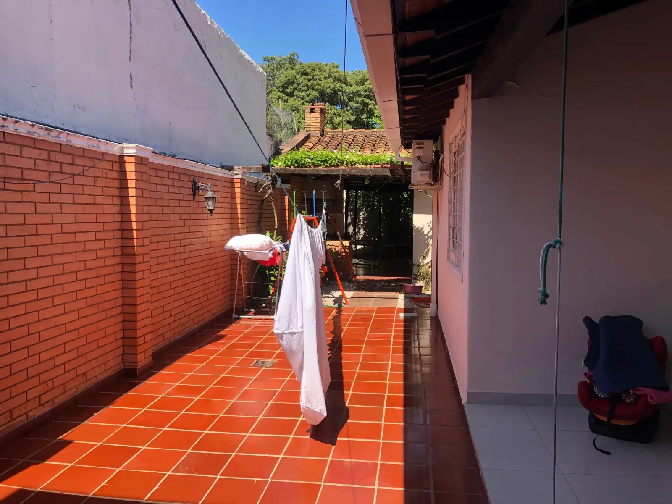
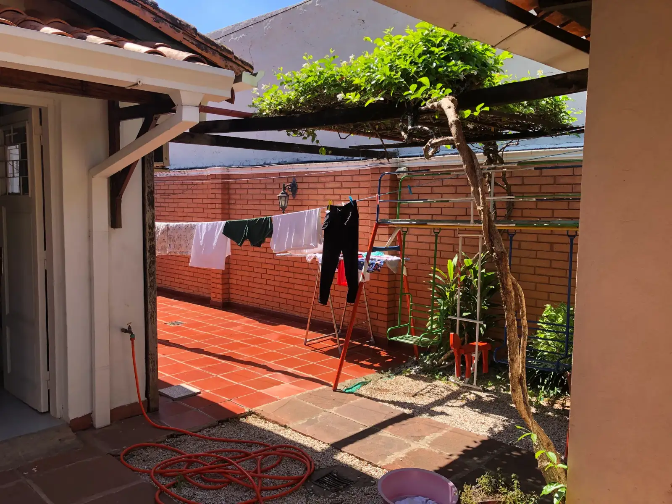
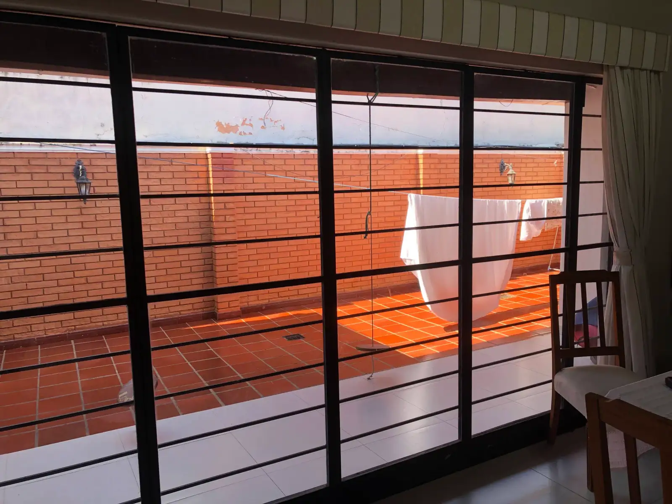
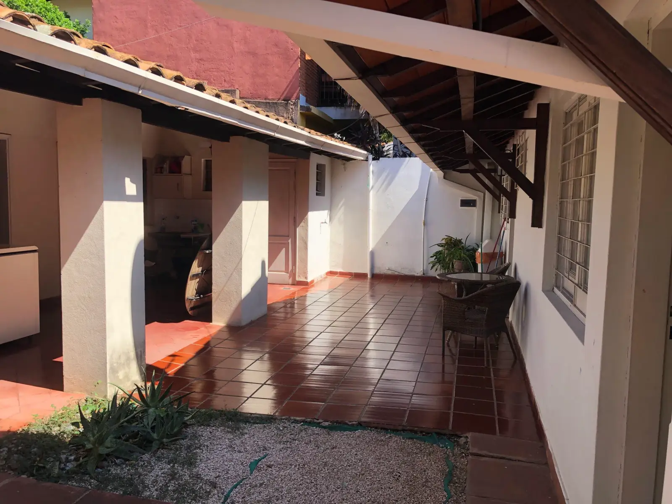
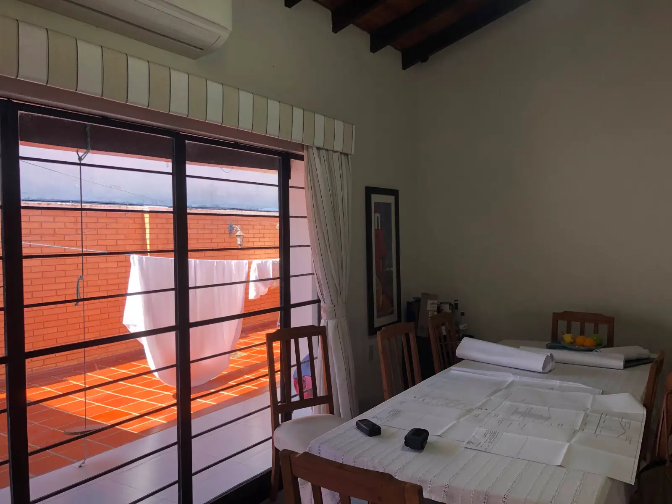
Photos of a house in Asunción, Paraguay, before its renovationDoes it look anything like yours today?
See all 11 photos of the house before

Before and after the renovation

01The façade
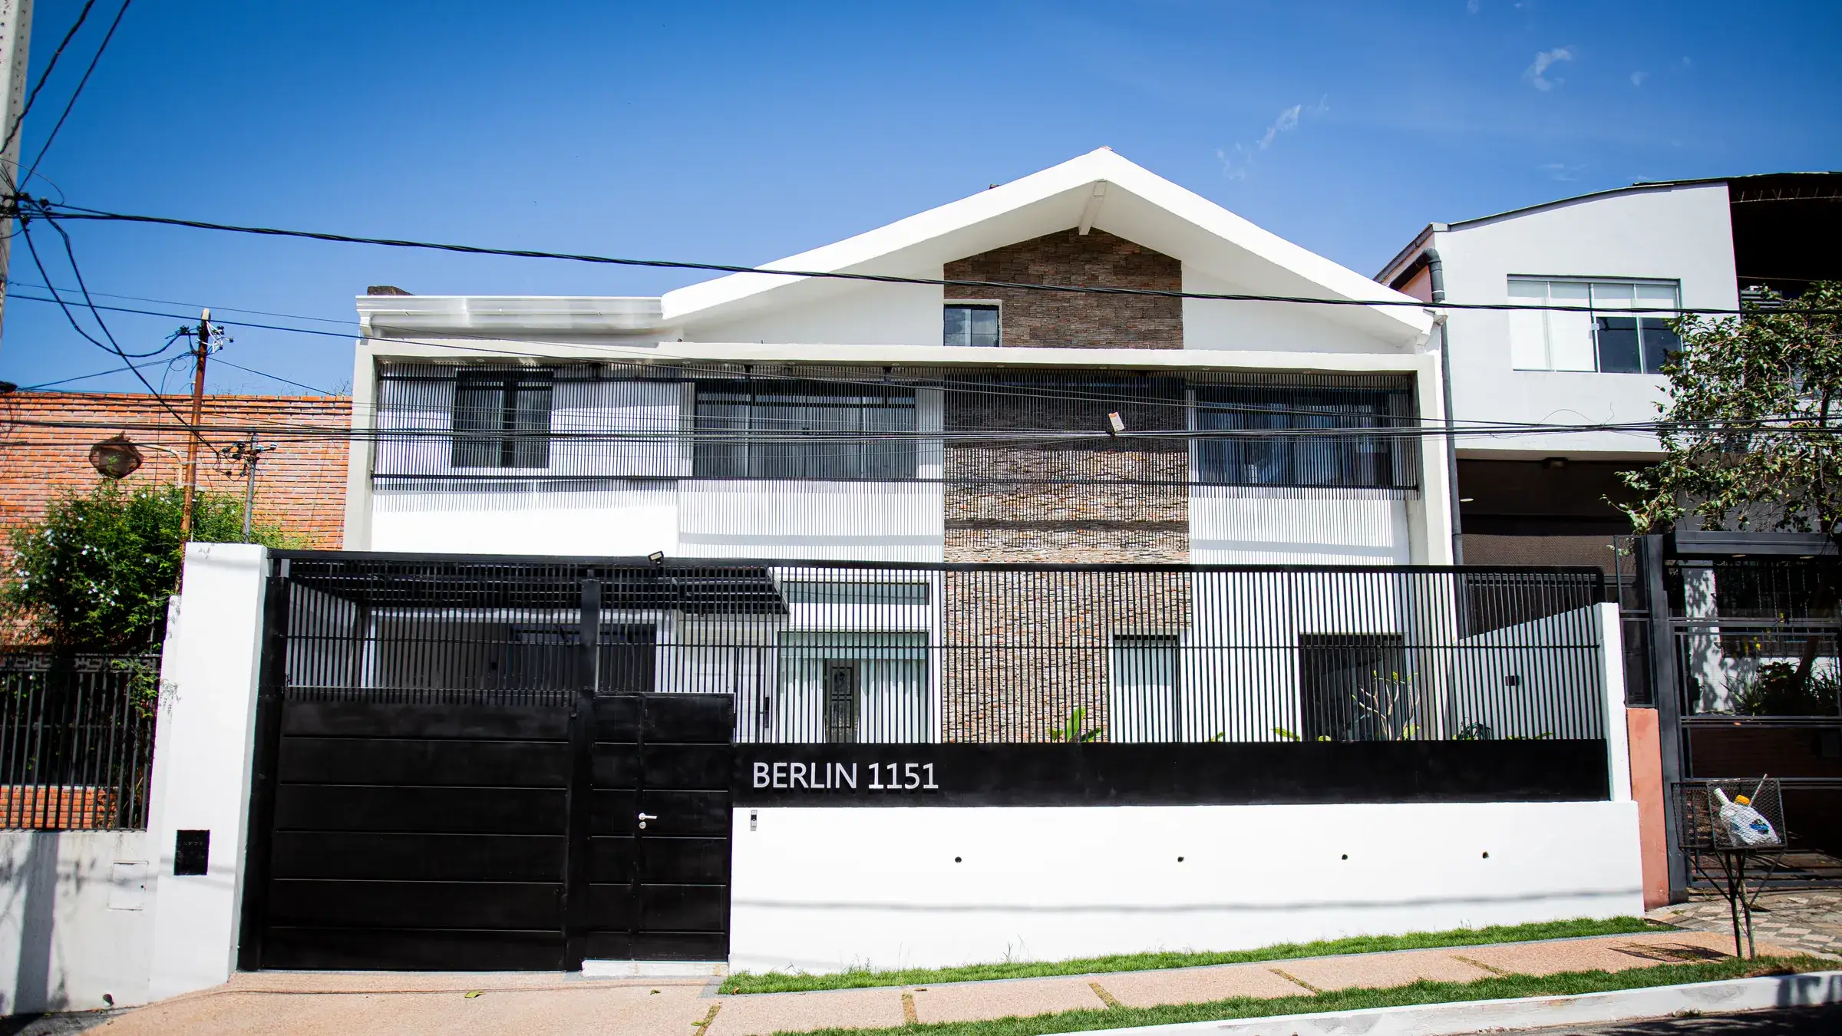
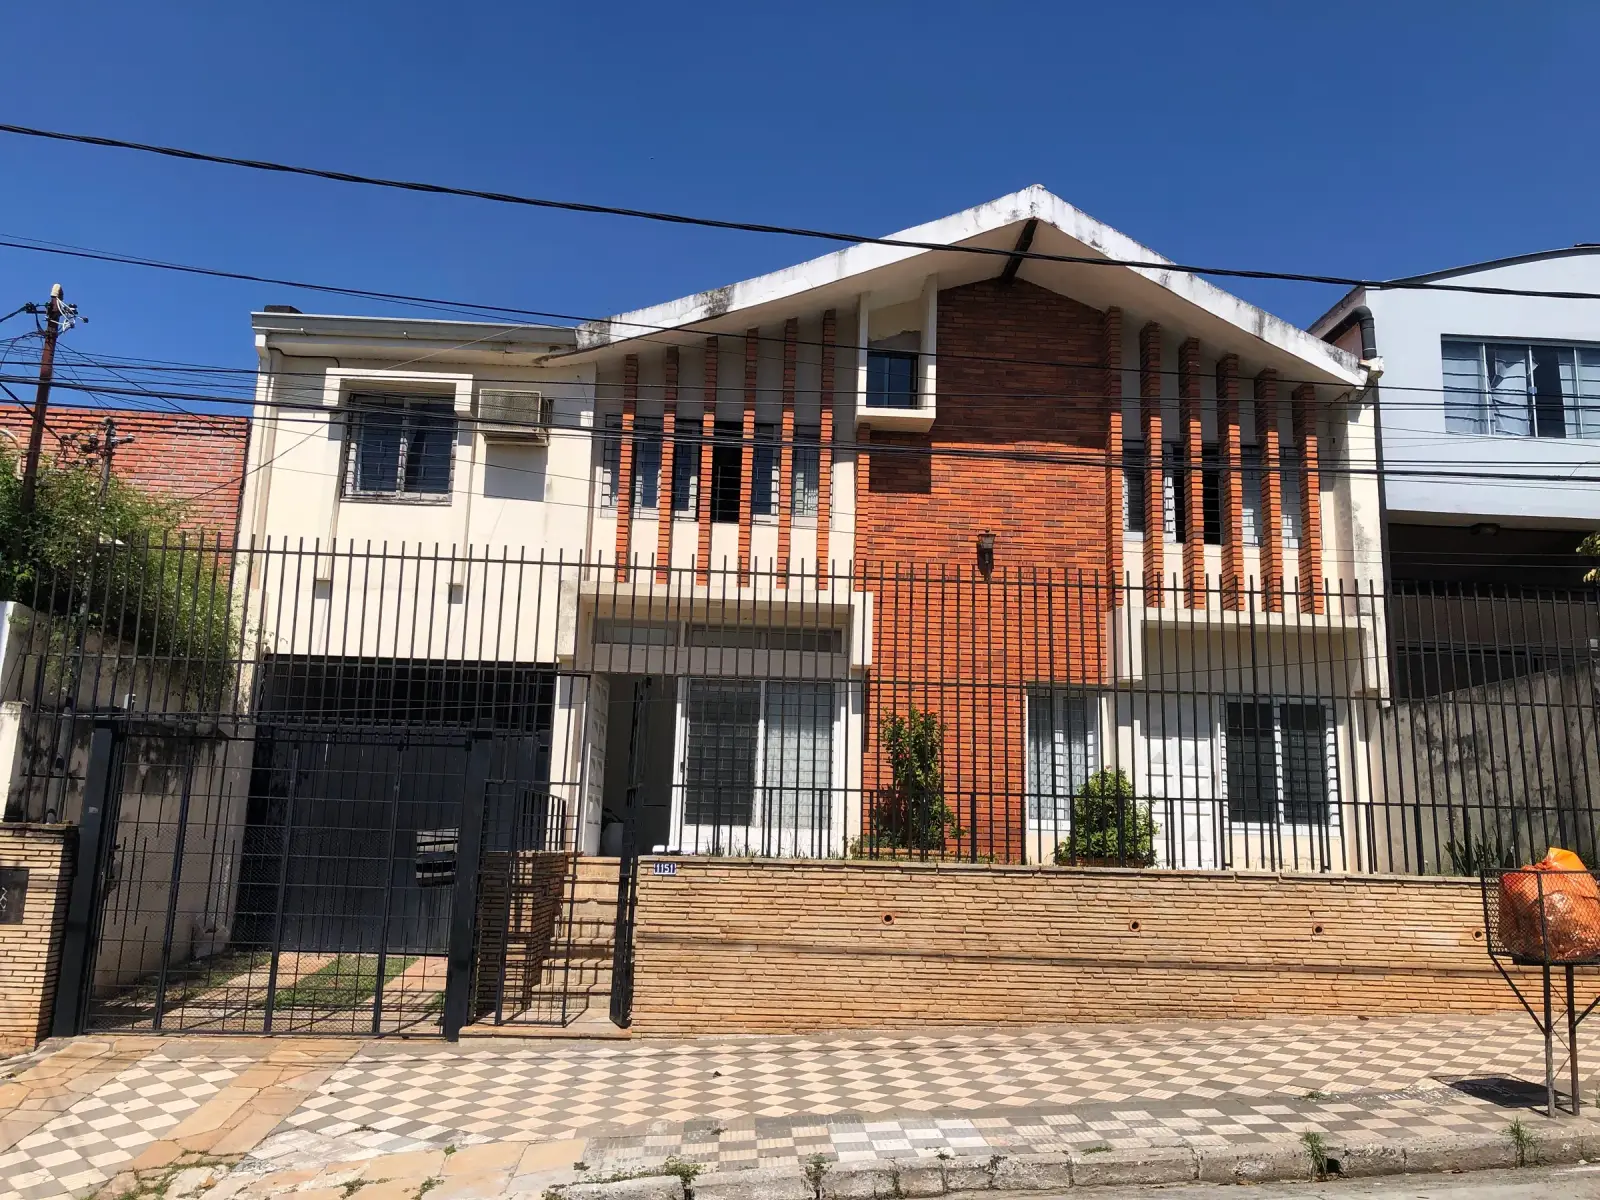
Before: Façade of the house before the renovation, with a gable roof, railings and exposed brick.After: Façade of the house after the renovation, in white, with a volume clad in dark stone and a black gate.

See the 3 steps.

Tap each step to see the details.

A preliminary study of your future home

Using data and preliminary figures, we determine what makes sense to do before designing your home.
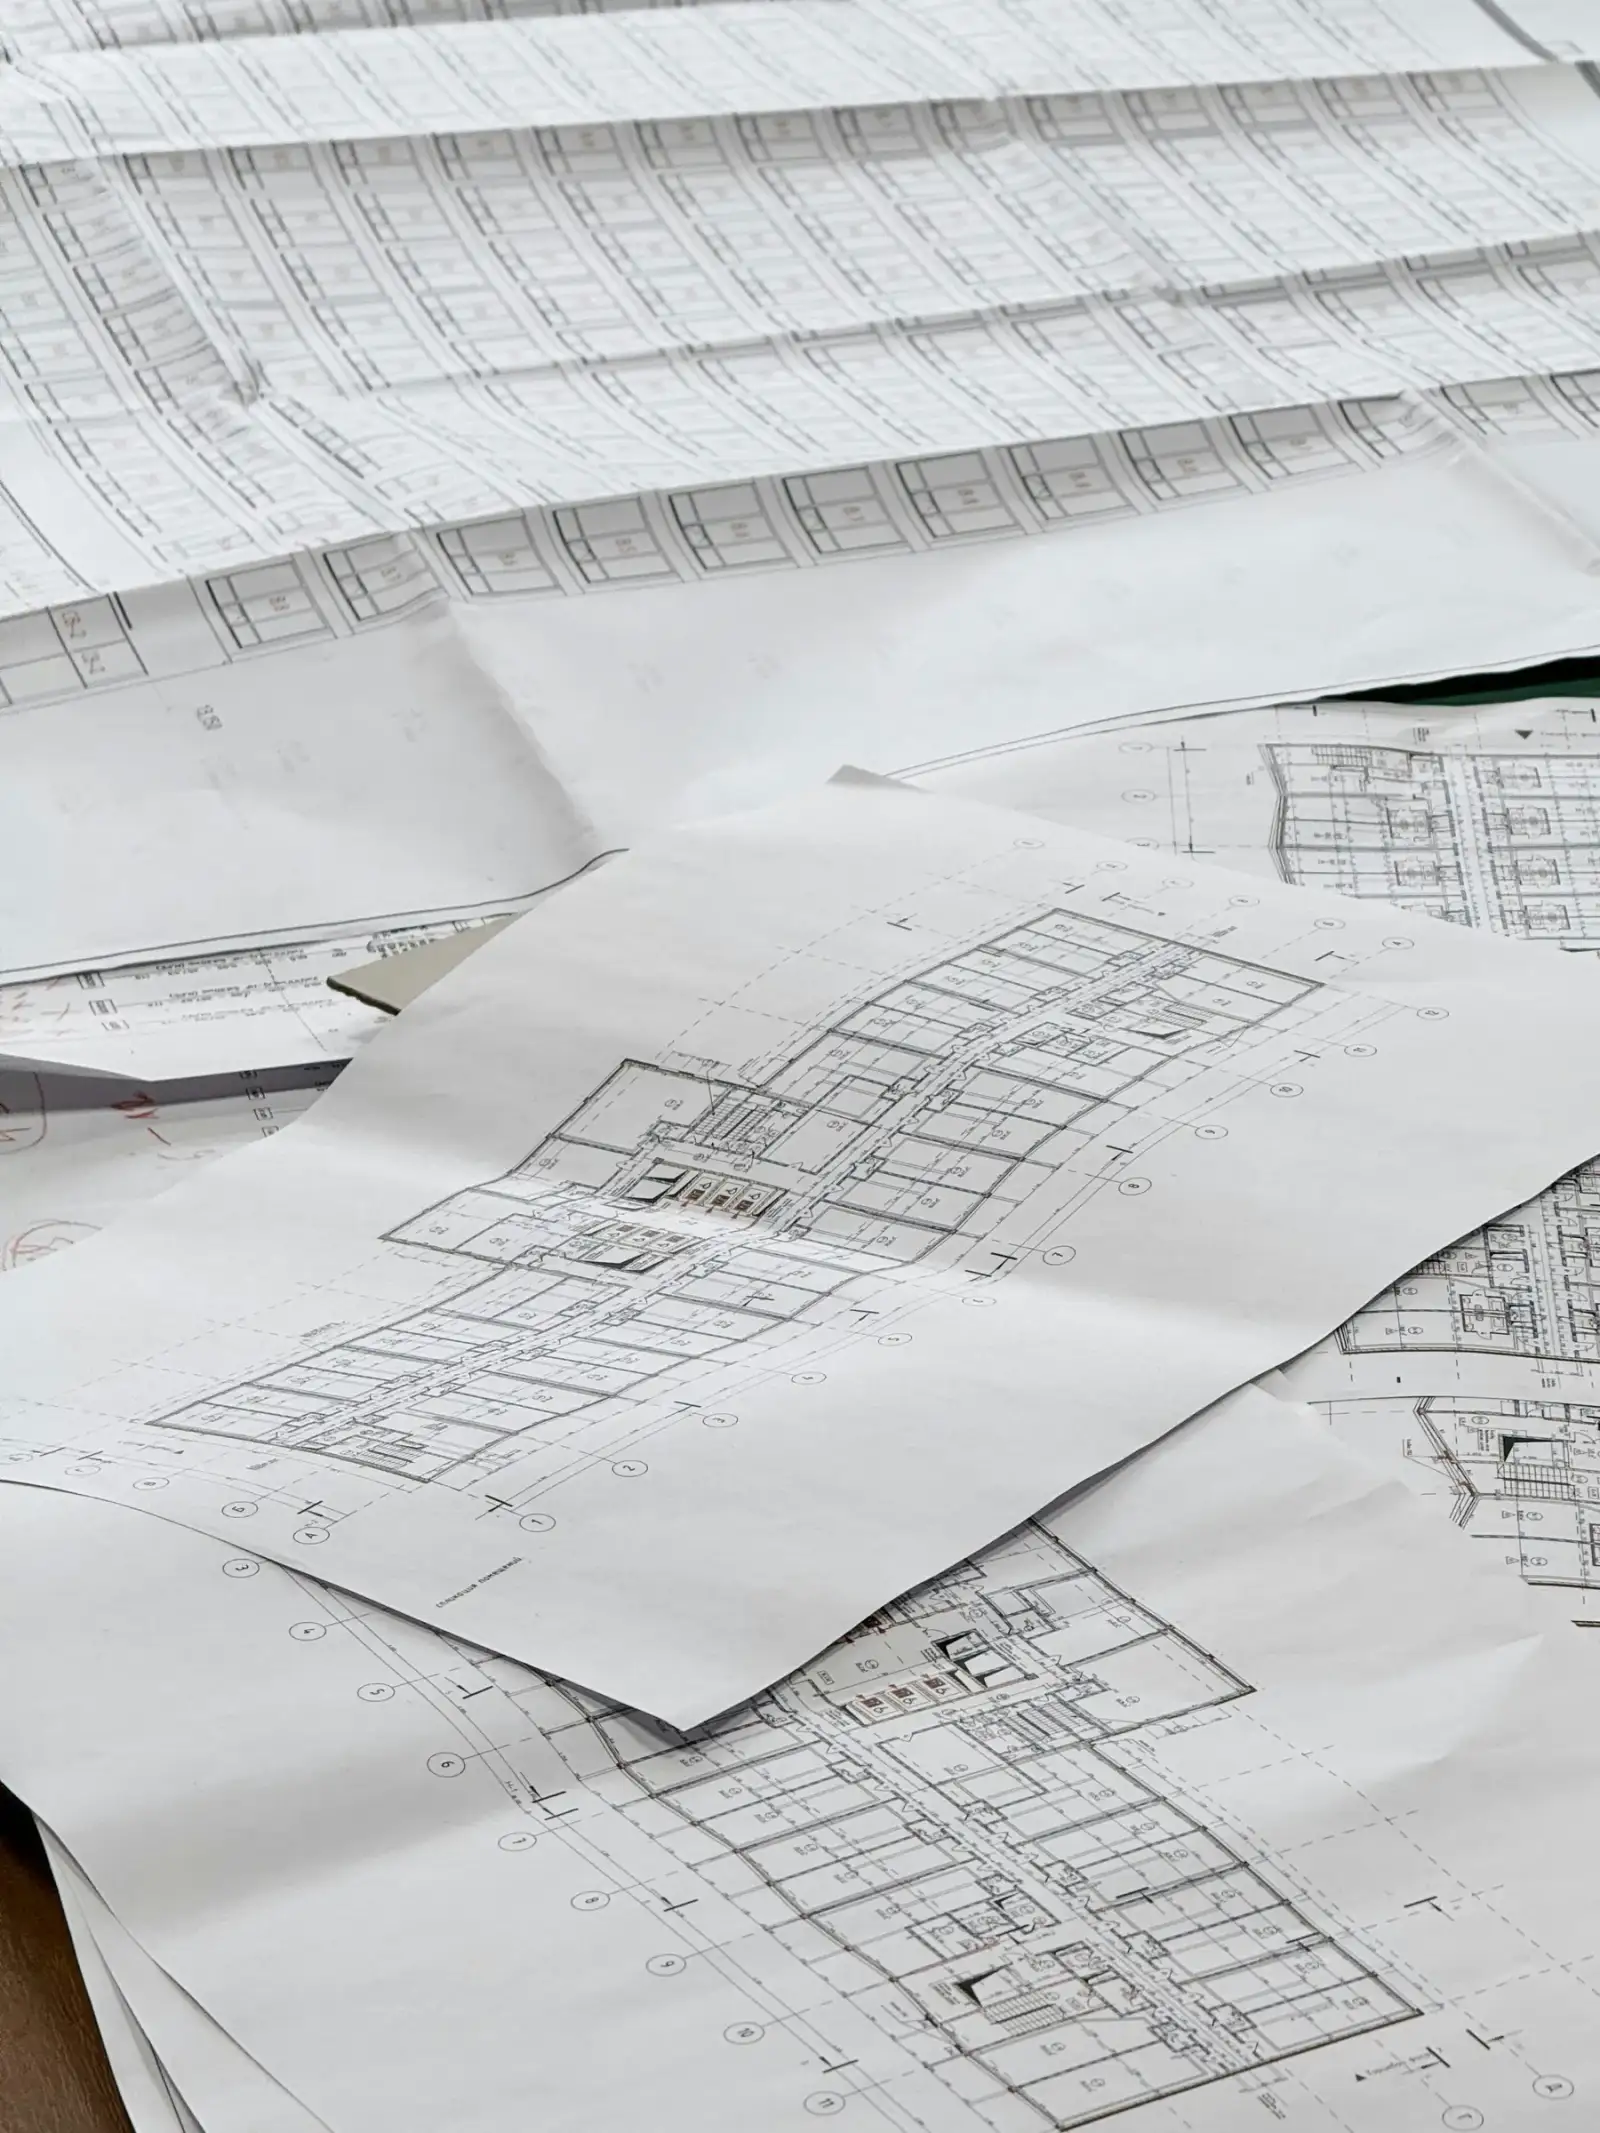
Architectural drawings spread out on a table.(enlarge photo)
Reference image

You come in asking yourself:

  1. Should I renovate or build new?
  2. What can I really do?
  3. How much could it cost?
  4. How long could it take?
  5. Where do I start?

You leave knowing:

  1. What makes sense to do.
  2. What is feasible.
  3. What it could involve.
  4. How long it could take.
  5. The path to move forward.

Includes: diagnosis, risks, intervention scenarios, investment and time ranges, a conceptual pre-design and a roadmap.

See what we deliver at this stage

A report with the zoning and land-use findings, volumetric architectural studies and a cost estimate.

The design of your home

Two paths, depending on what you need.

How you come in:

  1. With an idea of the home you want.
  2. You have needs, references, wishes and expectations. Maybe even saved images or a fairly clear picture in your head.
  3. There is still no design that lets you see your home, know what it will cost and how long it will take to build.

How you leave:

  1. You see your home We understand your habits and your tastes, and your idea takes shape: layout, architecture, façades, renderings.
  2. We define the details Materials, construction systems, building services, municipal and bank documentation.
  3. We put figures on it Quantity take-off, budget and schedule before construction starts.

YOUR NEW HOME

And a YOUR NEW HOME design, before it was built

Casa Caballero · Nueva Colombia · Design

Design rendering. Images of the house design, before construction.

Watch on YouTubeSee the whole design

YOUR RENEWED HOME

See a case: YOUR RENEWED HOME

Casa Sartorio · Asunción · Renovation completed

Before and after the renovation
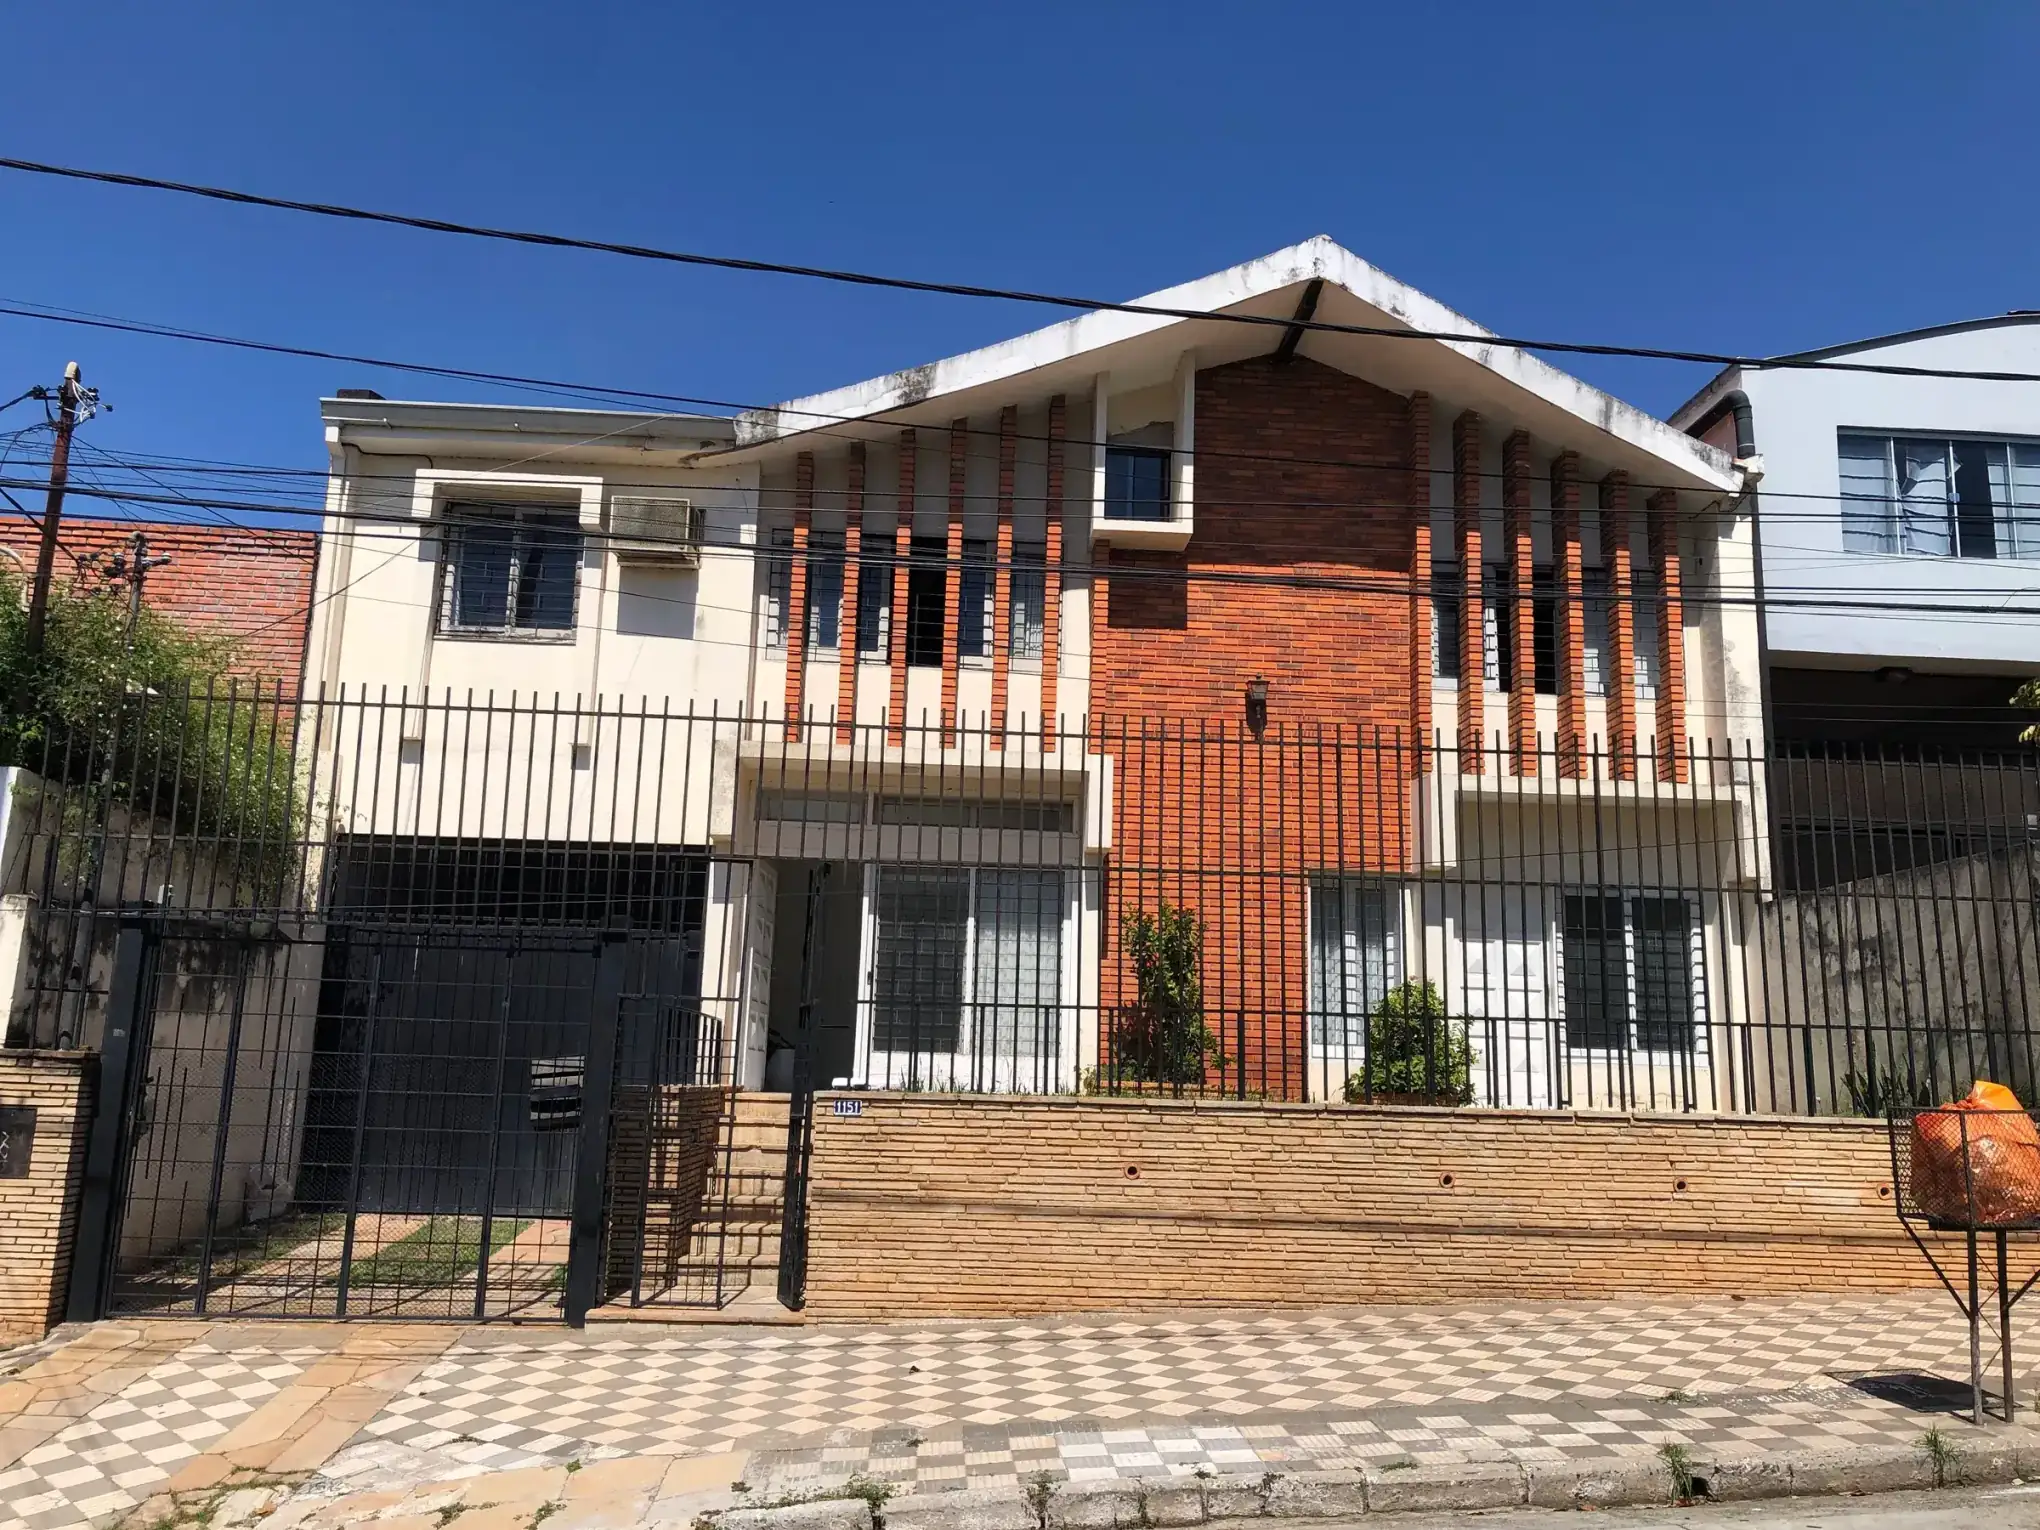
01The façade
Before: Façade of the house before the renovation, with a gable roof, railings and exposed brick.After: Façade of the house after the renovation, in white, with a volume clad in dark stone and a black gate.
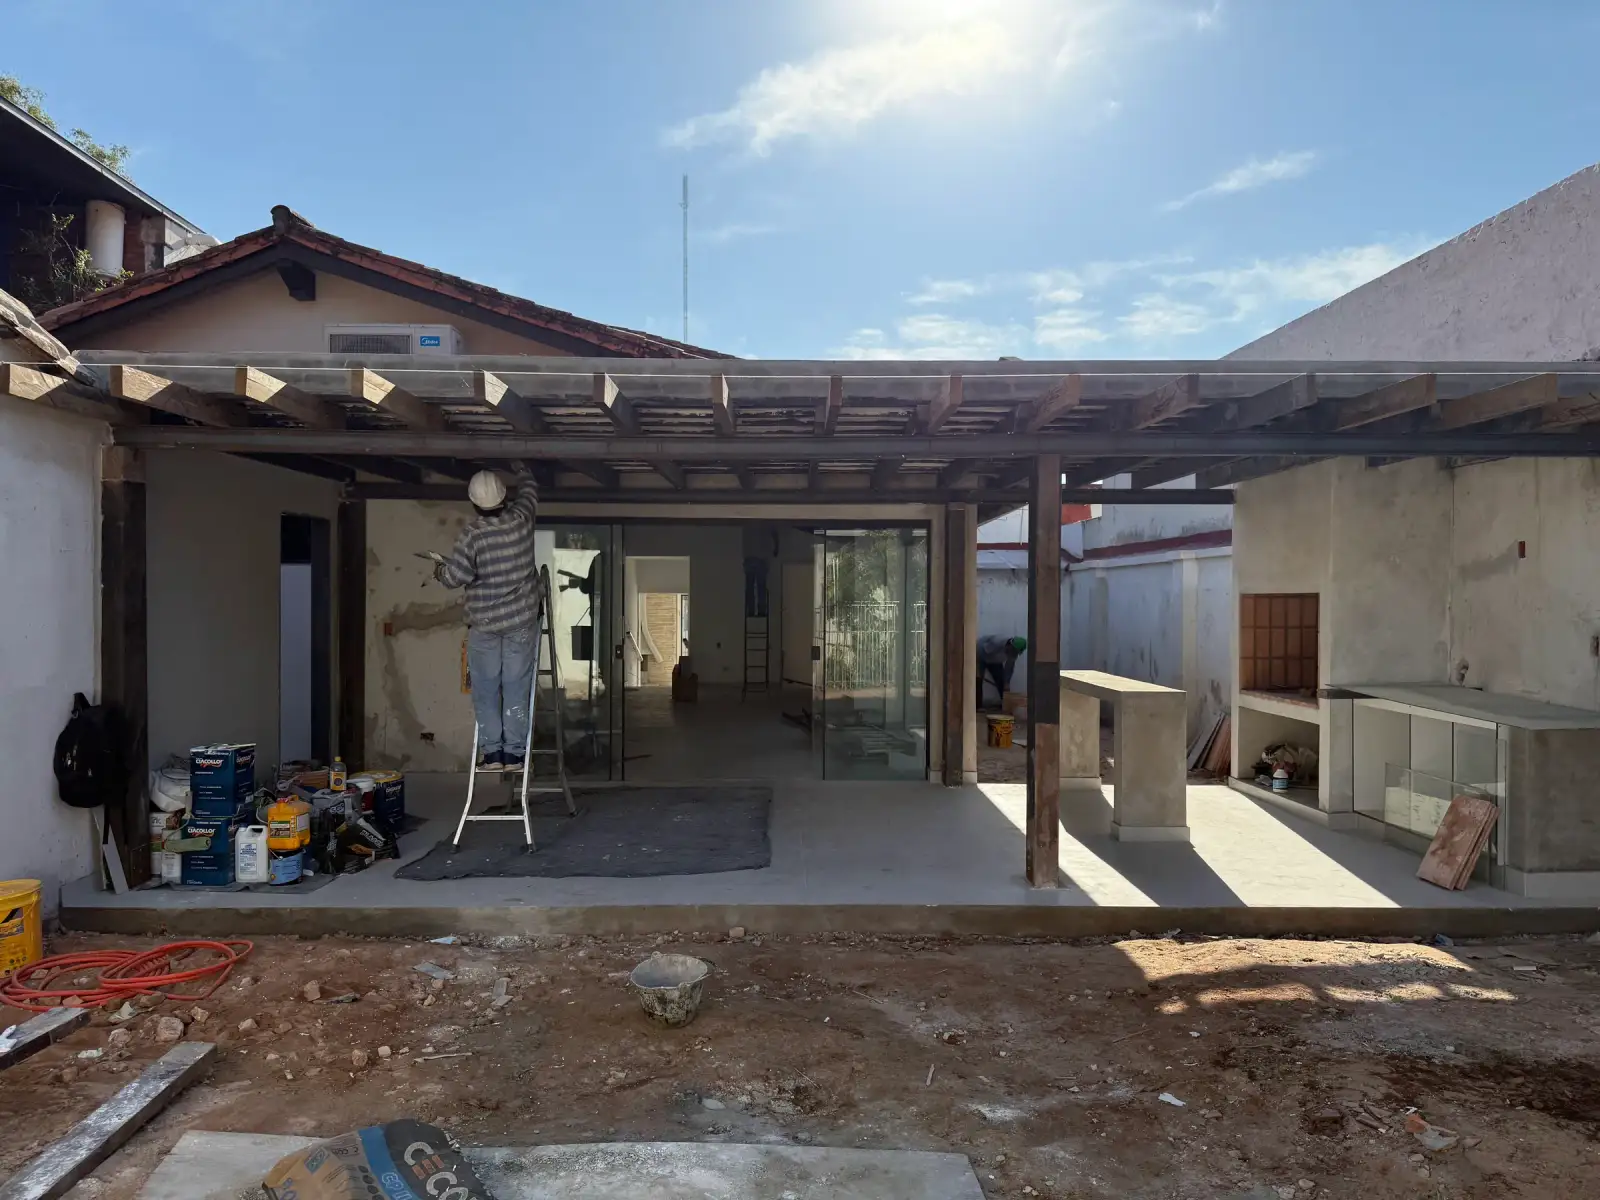
02The covered terrace, now a grill pavilionThe house’s original roof became part of it again.
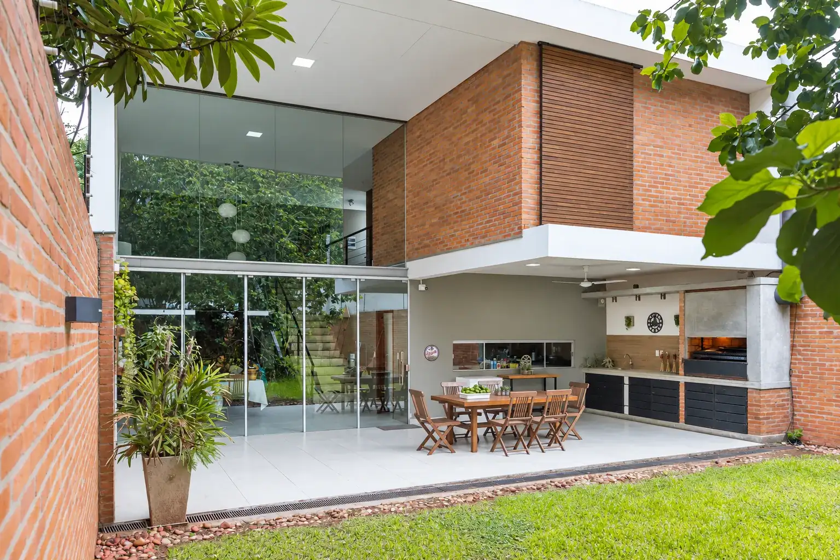
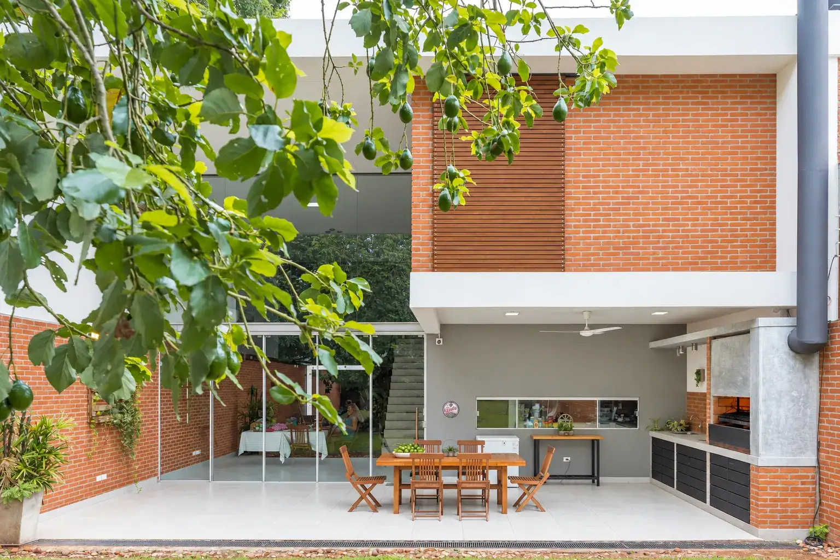
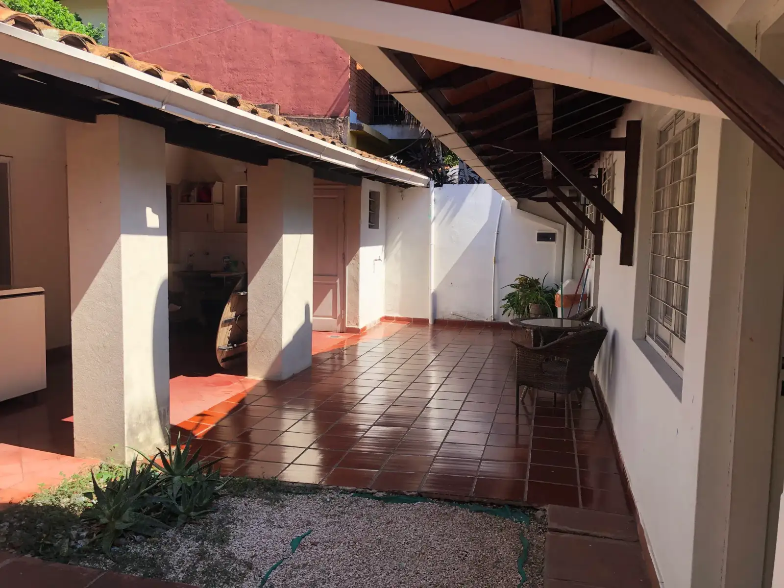
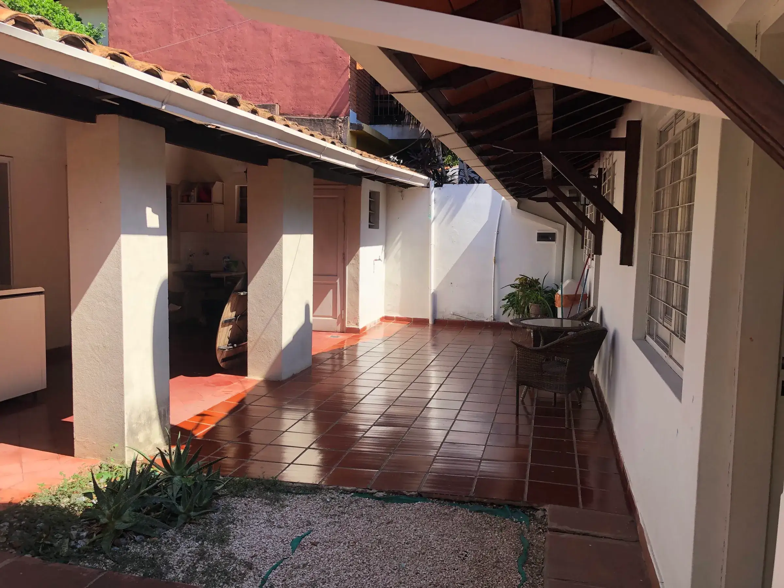
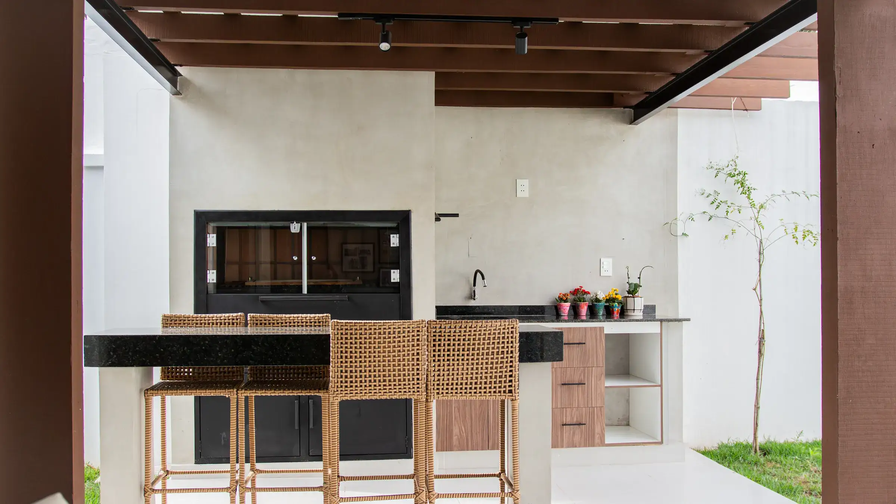
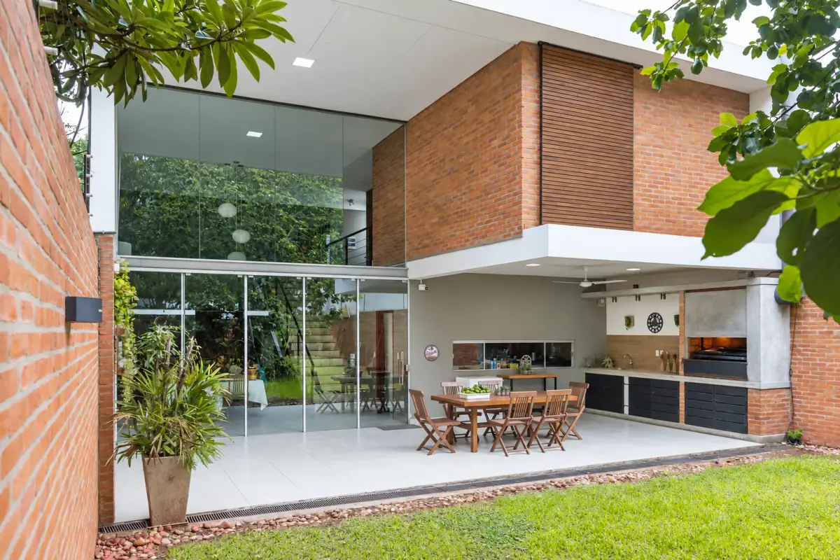
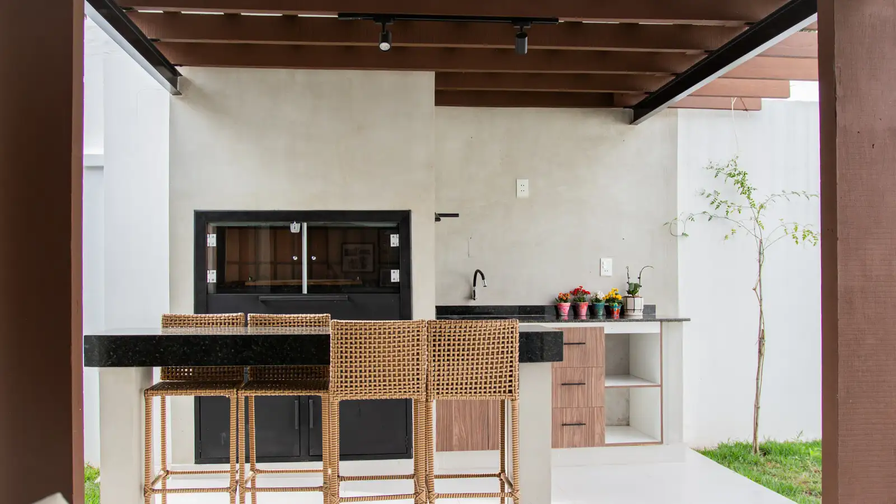
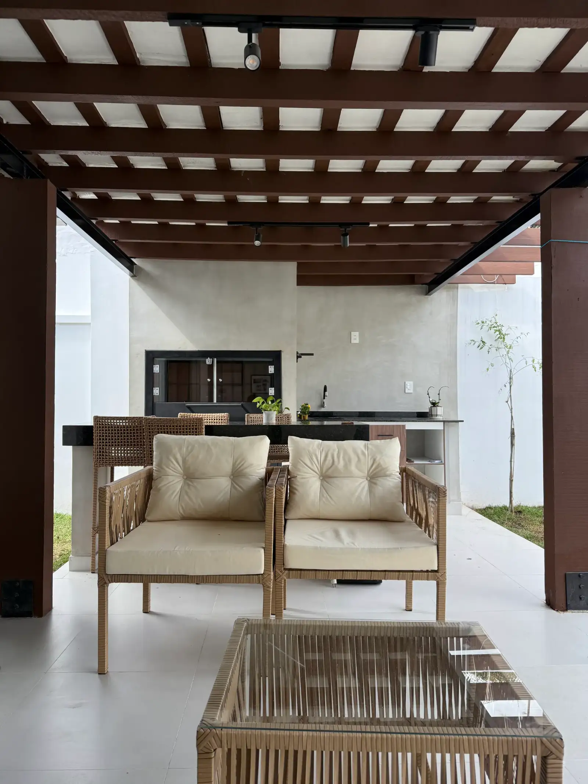
Before: Covered terrace before the renovation, with red ceramic tiles and a timber roof on white columns.After: Grill pavilion after the renovation, with a barbecue, a black granite counter and dark timber beams.
03The dining room
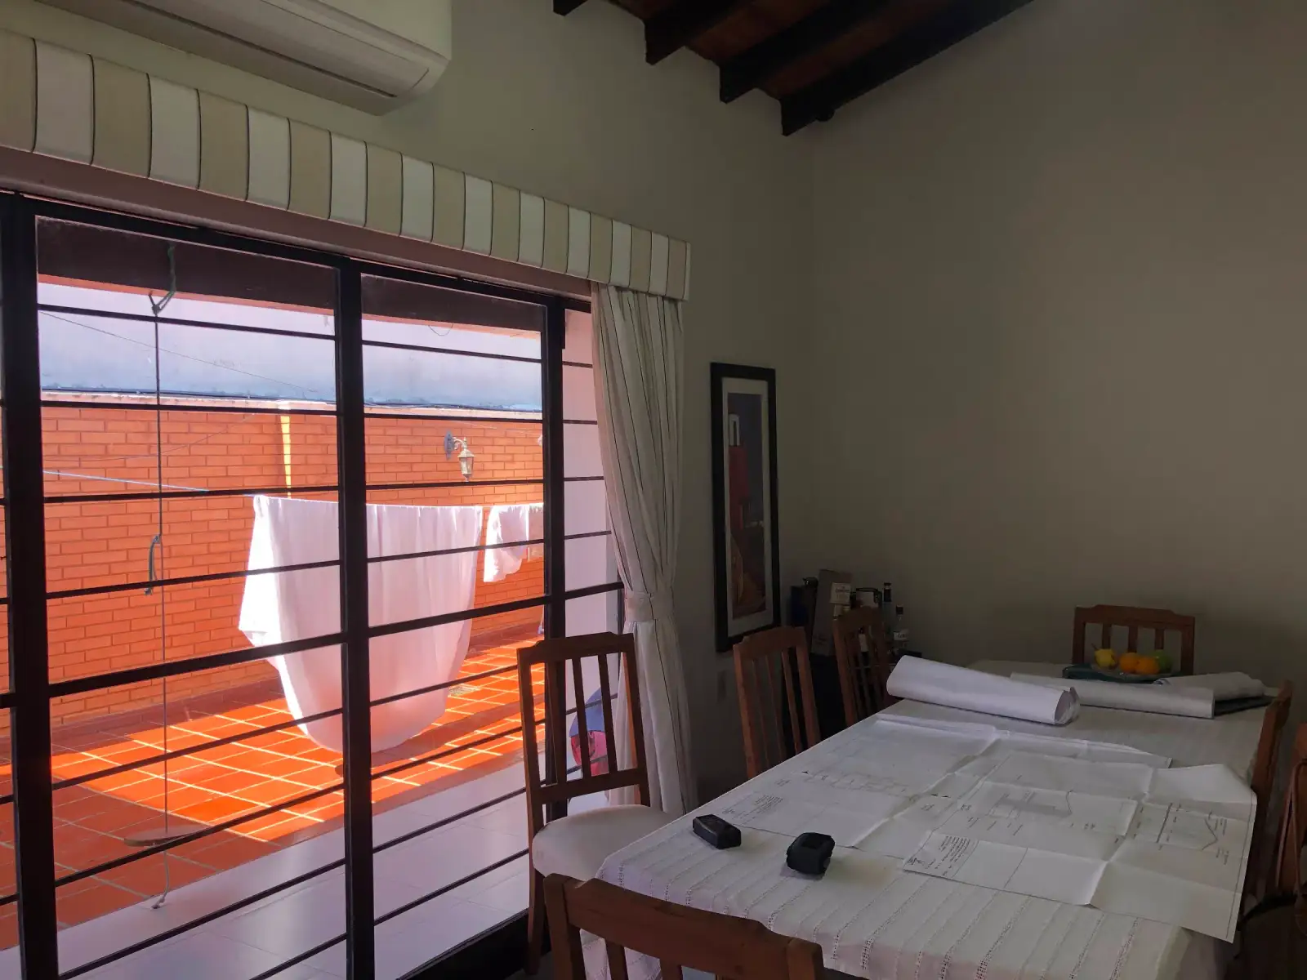
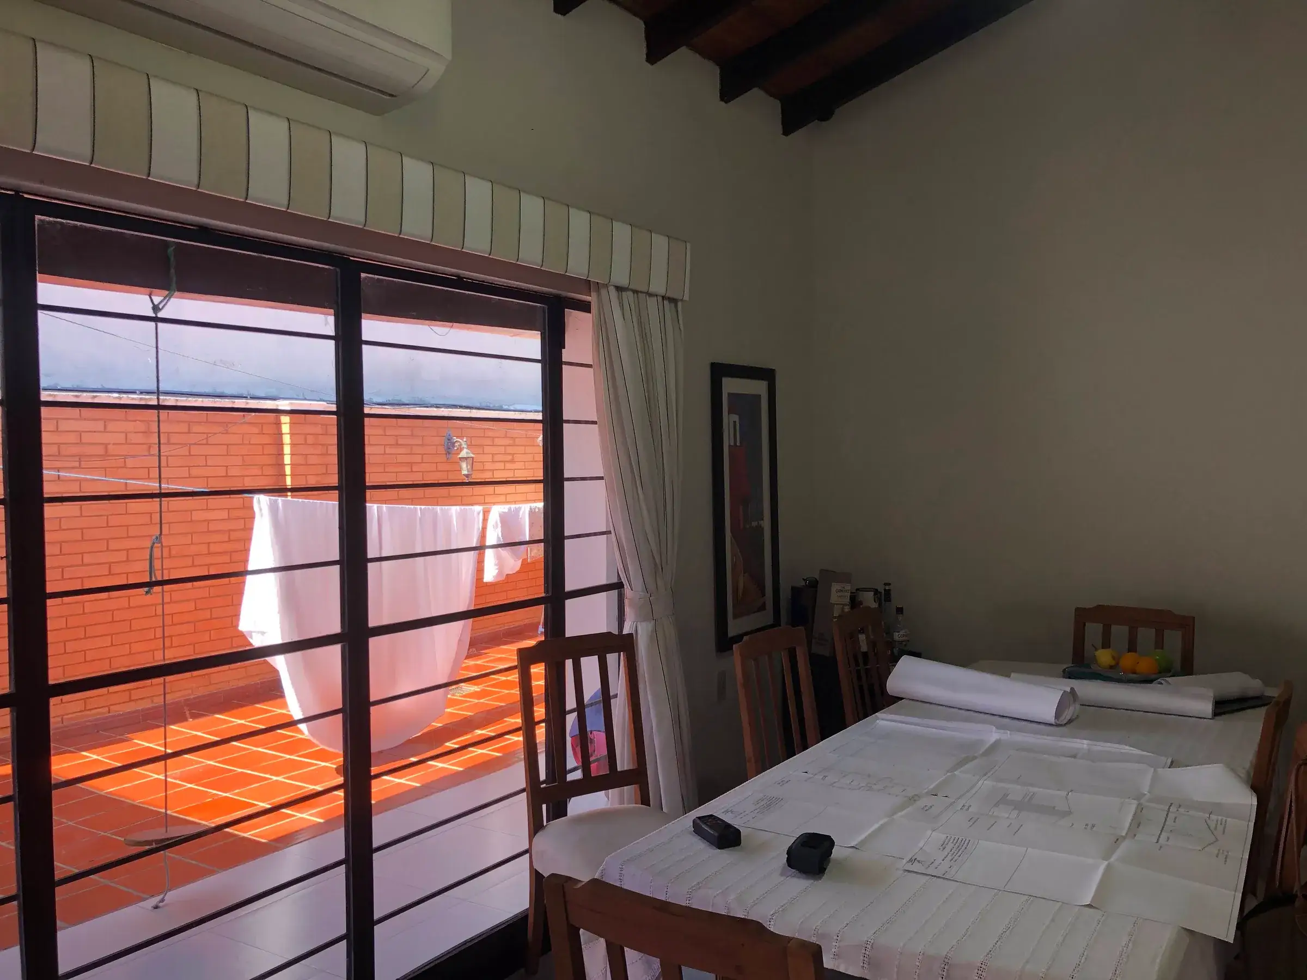
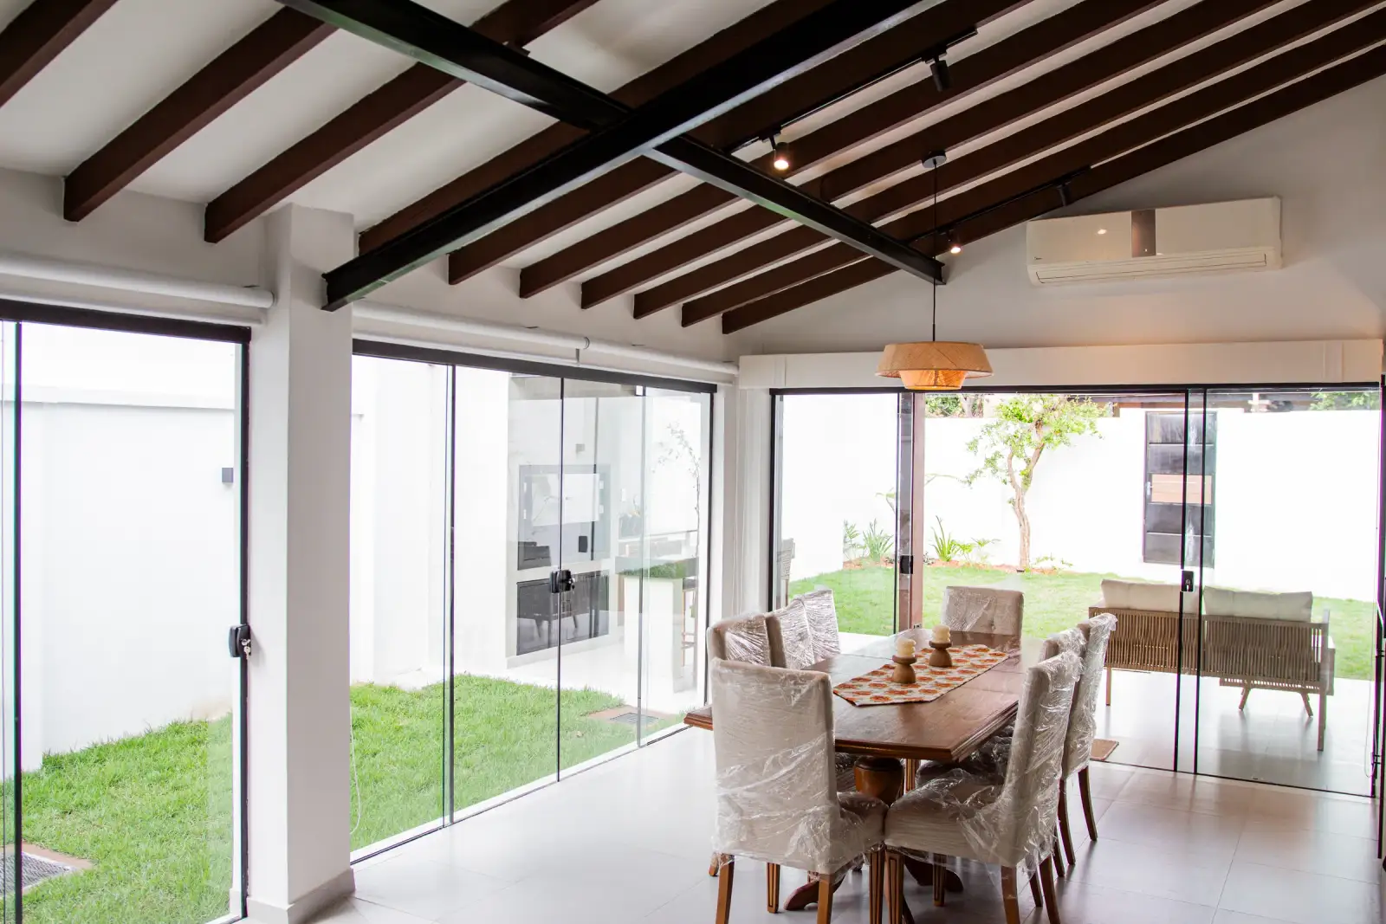
Before: Dining room before the renovation, with a barred window onto the brick patio.After: Dining room after the renovation, integrated with the kitchen and open to the garden through glass panels.
See what we deliver at this stage

Advanced schematic design drawings, building services layouts, photorealistic renderings, municipal permit drawings, bank documentation and a construction budget.

We make it real on site.

Turns the design into reality.

You carry on with your routine.We carry on with the build.

How you come in:

  1. With the design of your home approved.
  2. With the quantity take-off, budget and schedule set before starting.

How you leave:

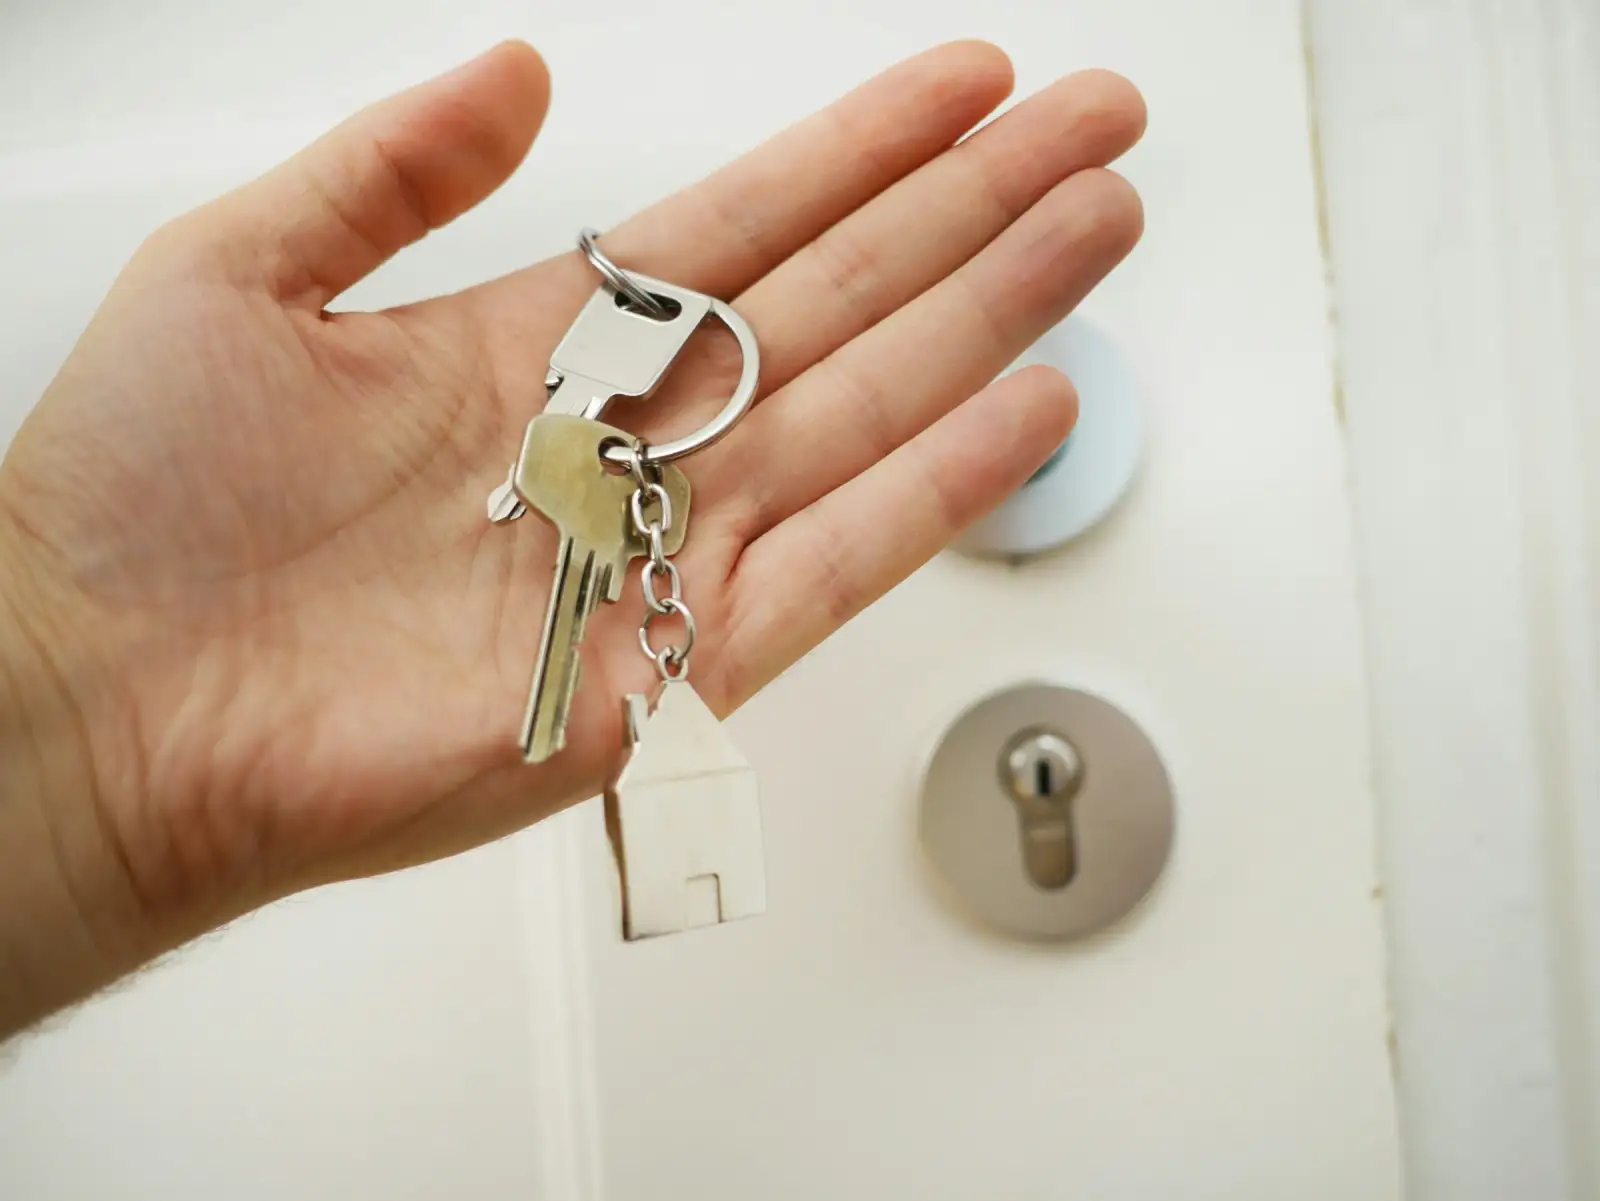
  1. With the keys in your hand.
  2. With your home built true to the agreed design and budget, within the set timeframe.
  1. Chapter 1

    Before laying a single brick

    Here we organize everything so construction starts without improvisation.

    • We prepare the design and the planning with precision, so the work moves faster and there are no surprises.
    • No loose ends are left for construction, and everything is ready to purchase, build and fabricate from the day the contract is signed.
  2. Chapter 2

    The build in motion

    We execute with control and monitoring so progress is predictable and transparent.

    • Weekly construction progress reports.
    • Quality control and control of planned costs.

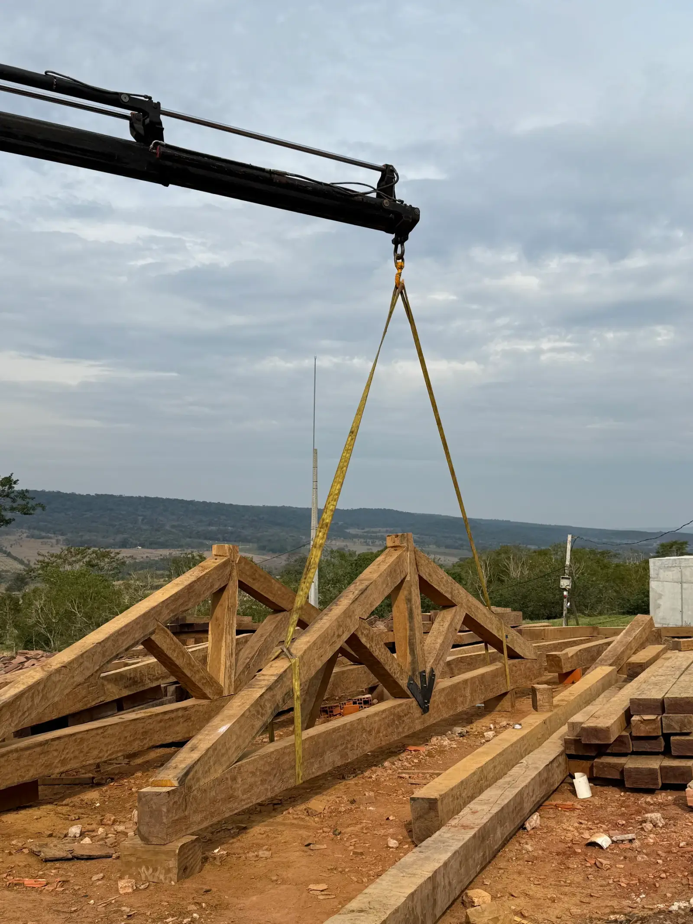
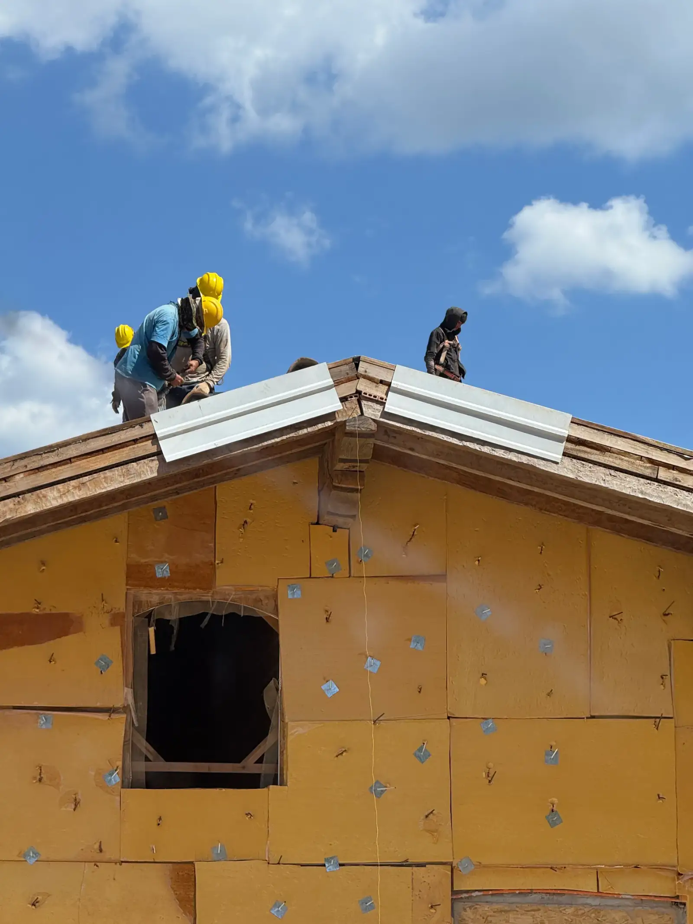
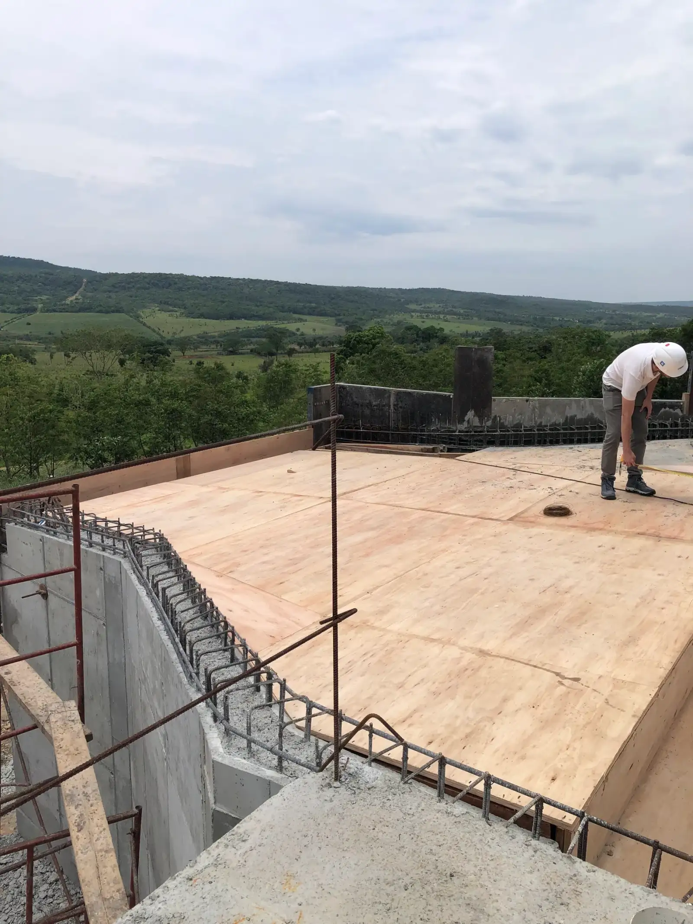
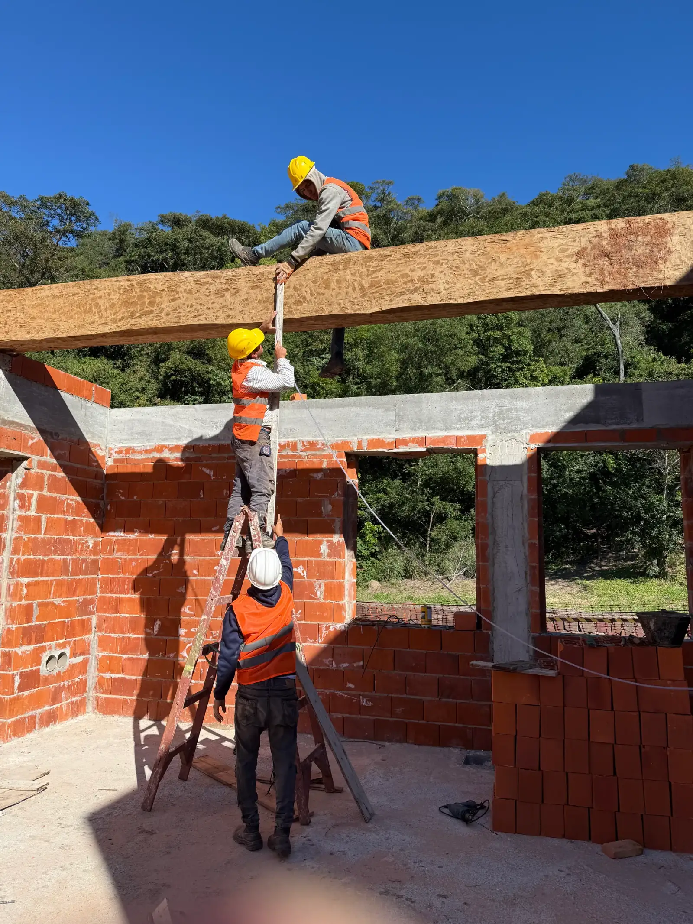
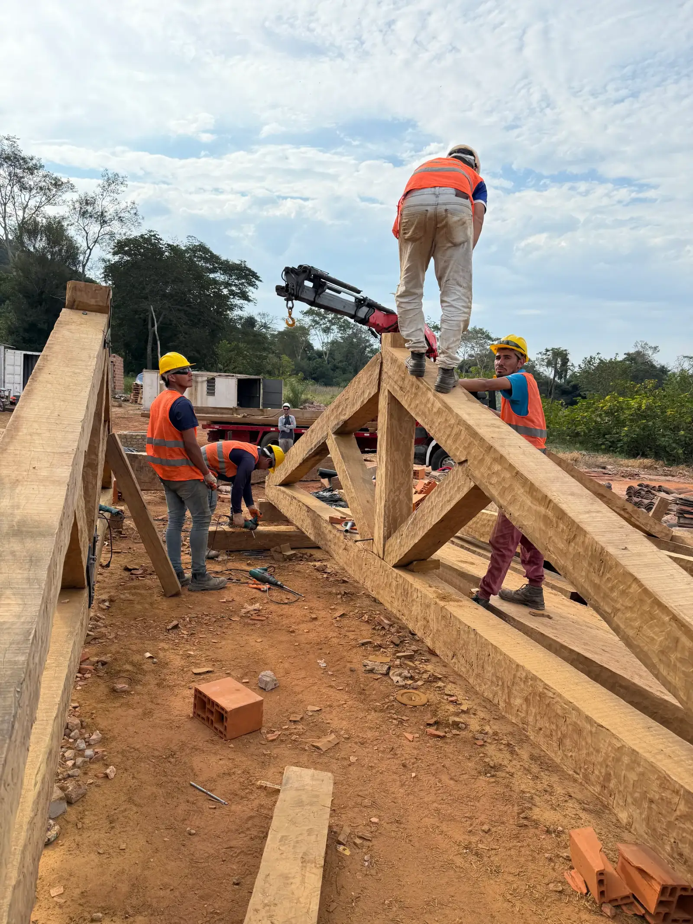
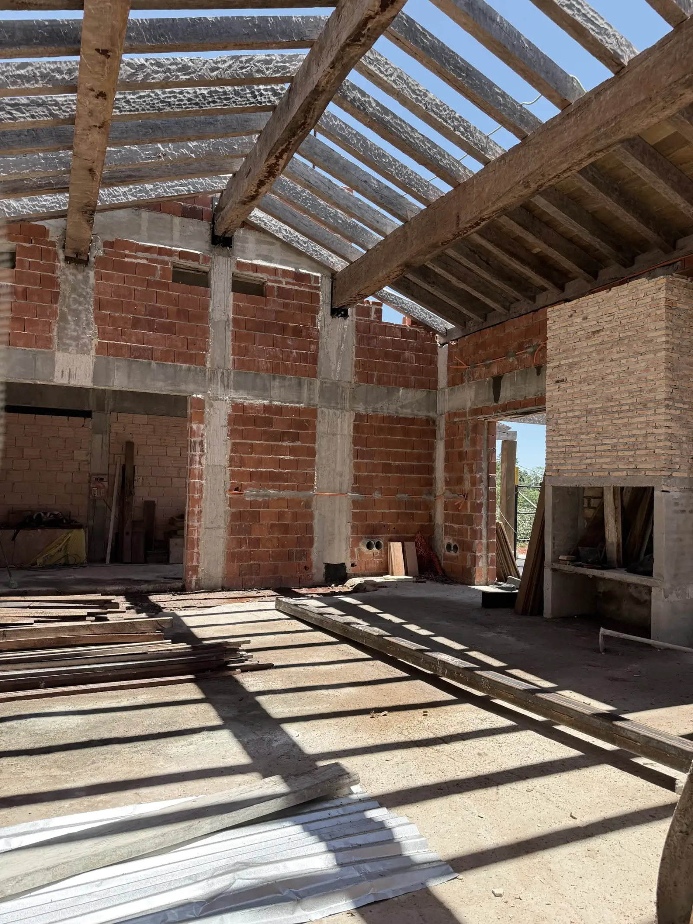
    Construction underway in Paraguarí: a project that comes from Italy, with Italian materials and coordination with the technicians and engineers there.

    Watch on YouTube

  3. Chapter 3

    The keys in your hand

    We close the cycle with every detail checked before you move in.

    • Construction true to the agreed design and budget, turnkey, within the set timeframe.
    • Maintenance manual.
    • Warranty sheet.
See what we deliver at this stage

Construction true to the agreed design and budget, turnkey, within the set timeframe; maintenance manual and warranty sheet.

What our clients say

They choose us for three things: We understand. We design. We deliver.

Dining room of Luis Sartorio’s house after the renovation, open to the garden.

We understand

“We looked at many architects to renovate our house, but BONINI was the one who understood us”

Translated from Spanish

Luis Sartorio and his wifeManager at a brokerage firm

See their house

Sartorio renovation · Asunción

Rendering of the design of Carlos Caballero’s house, at dusk.

We design

“The house I had in mind turned out to be even more than I thought, in the design we arrived at”

Translated from Spanish

Carlos CaballeroAgribusiness CEO

See his design

Casa Caballero design · Rendering

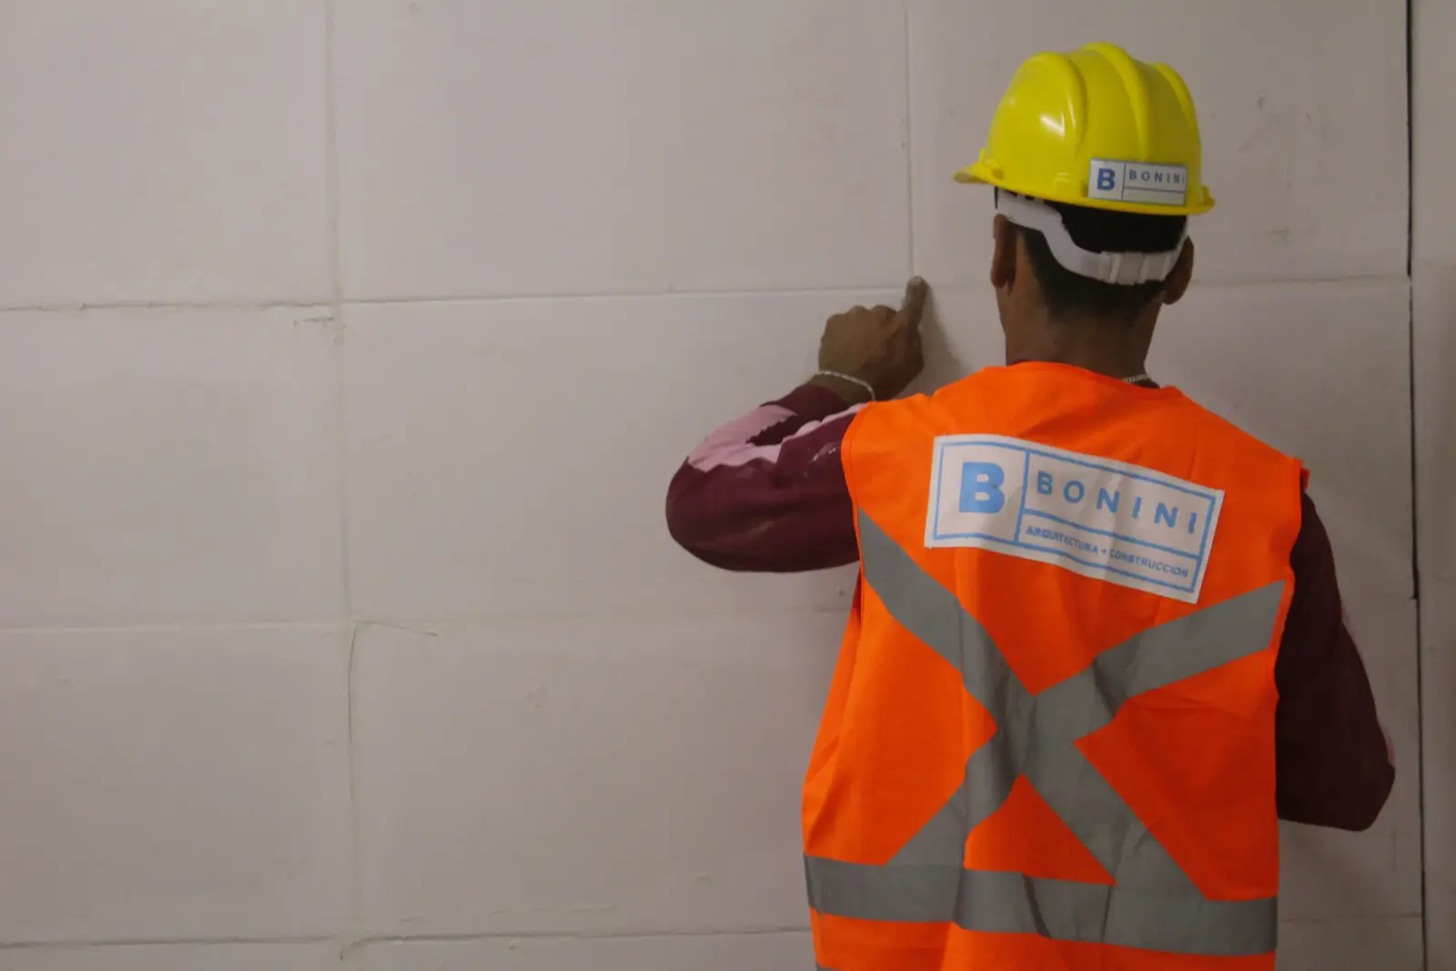
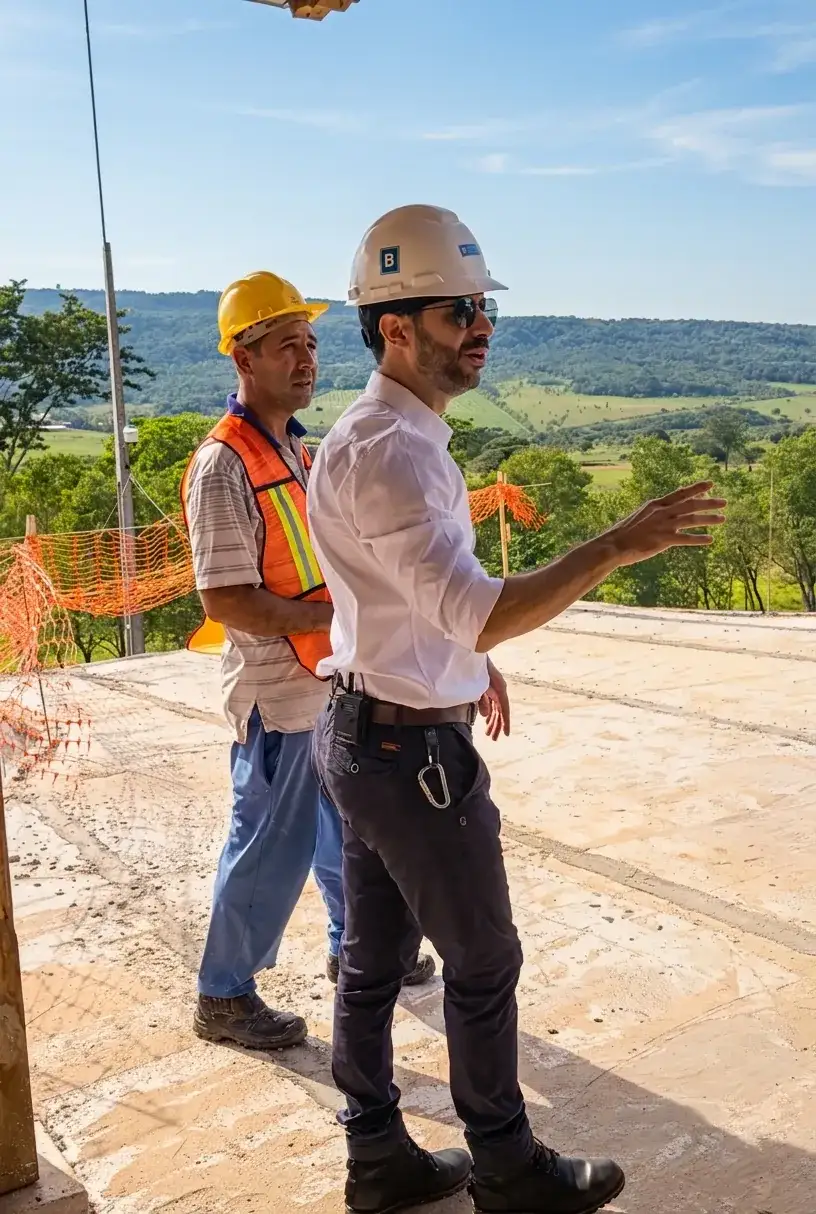
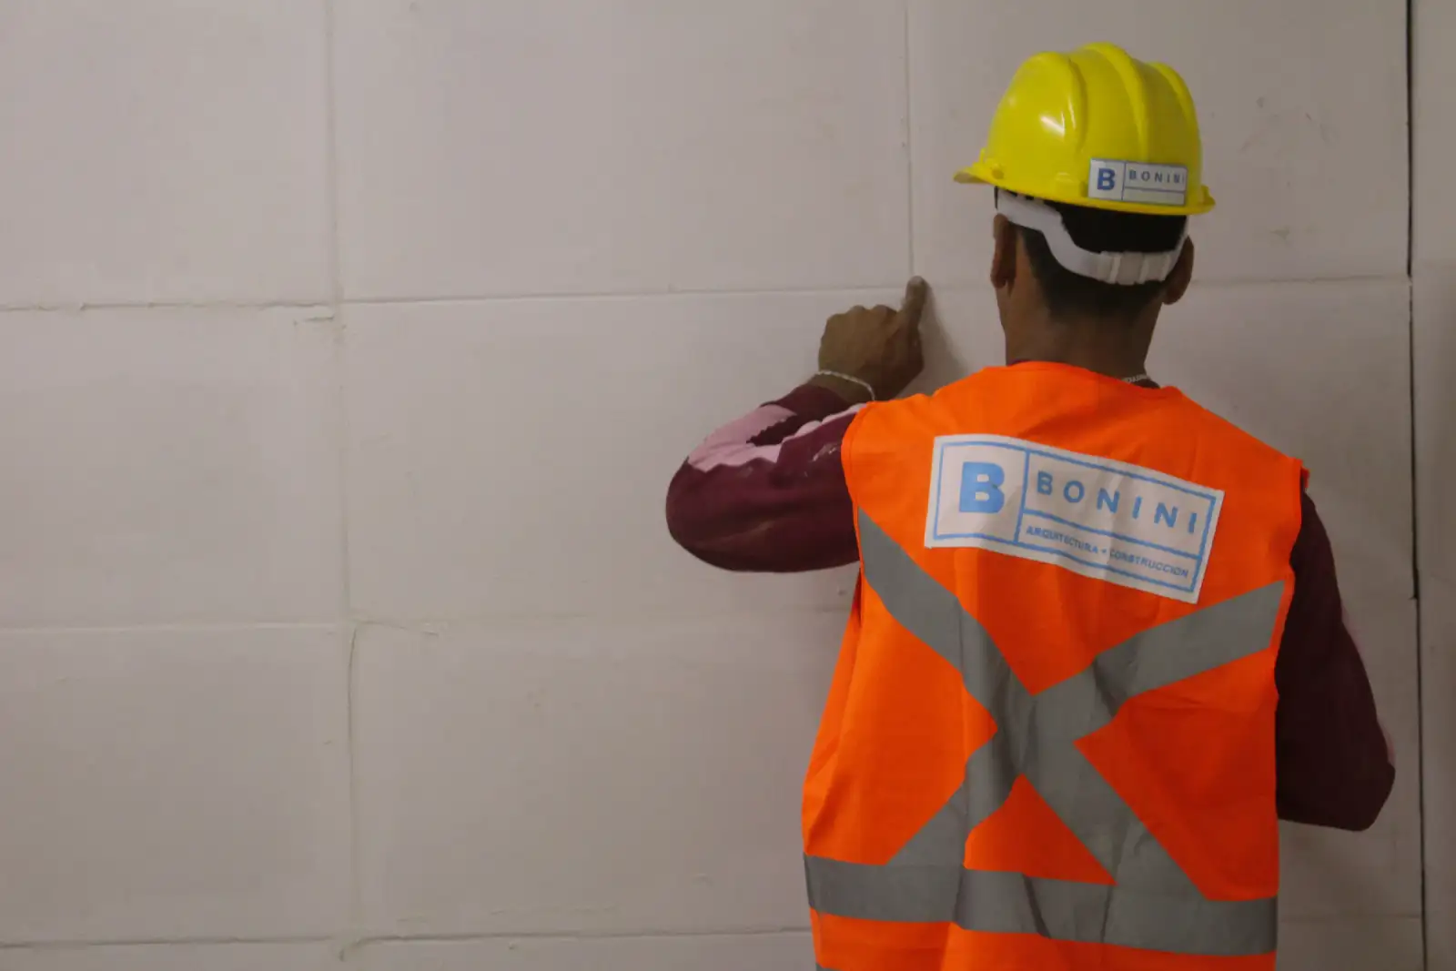
A member of the BONINI site team, wearing a vest and helmet with the logo.

We deliver

“Juan is a professional I trust more than 100%”

Translated from Spanish

Mauro SchinzariCEO Red Barn Co.

BONINI construction site

Our office
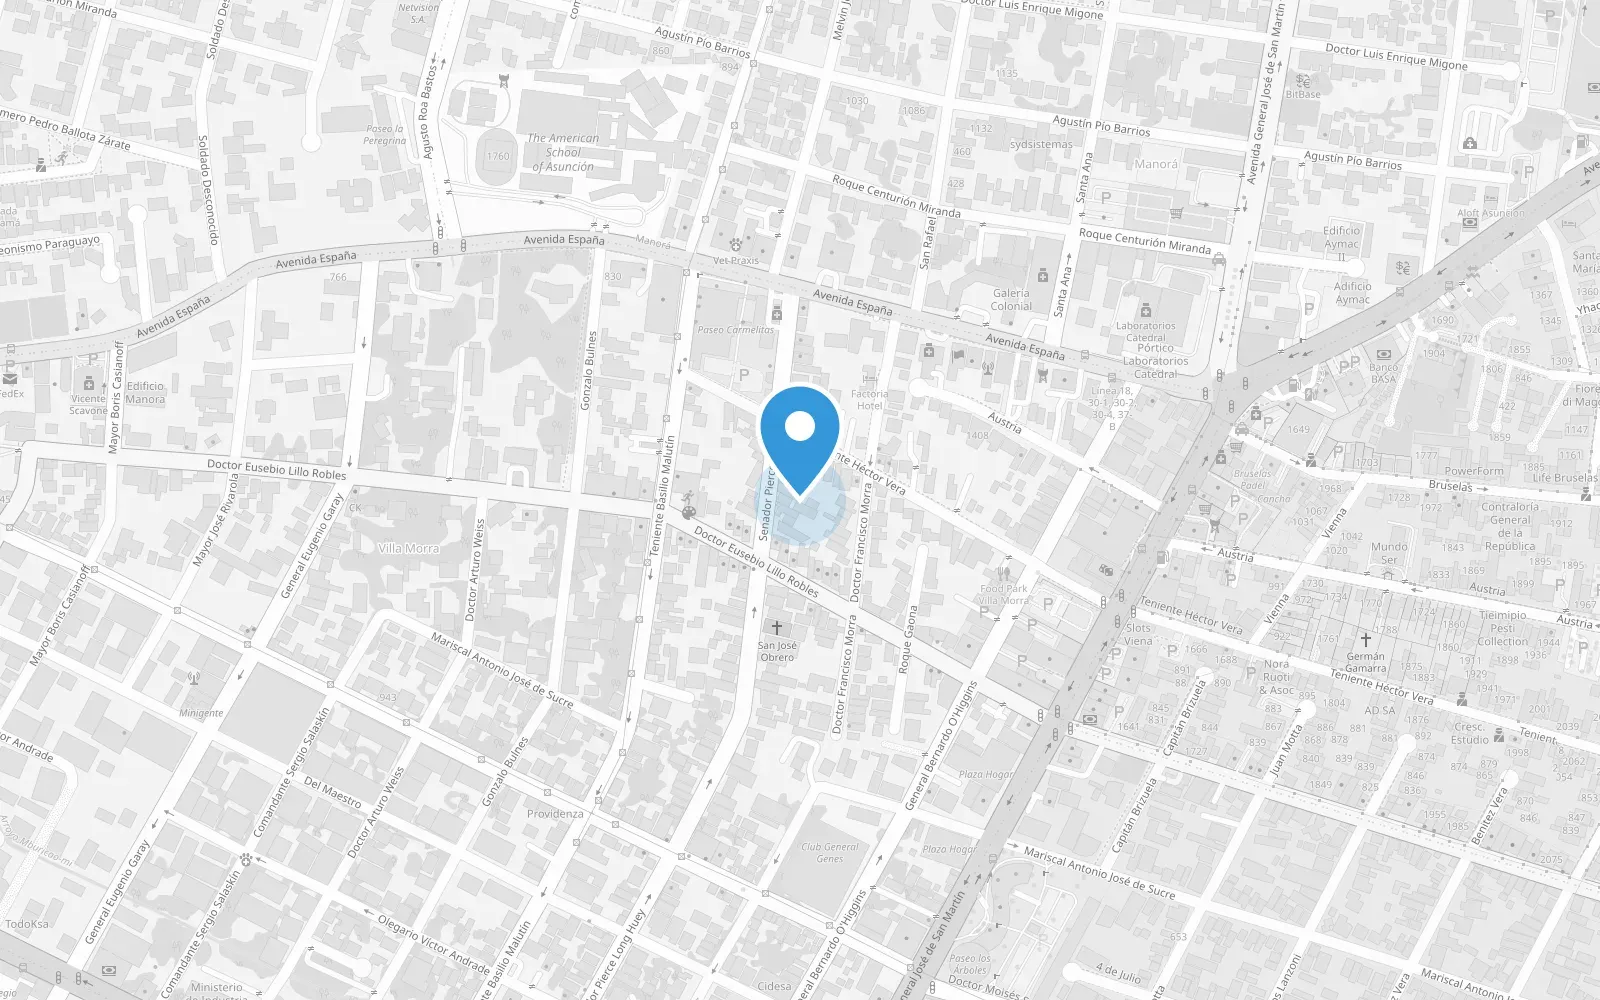
Want to know where our office is?

Senador Long 790, corner of Teniente Vera, Paseo “PATIO ECO”, Asunción, Paraguay
Map of Asunción showing the location of the BONINI office: Senador Long 790, corner of Teniente Vera, Paseo “PATIO ECO”, Asunción, Paraguay.
Map: © OpenStreetMap contributors

Pricing

We start with the design and continue with construction.

YOUR NEW HOME / YOUR RENEWED HOME

Defined in the first conversation, according to the scope of your project.

YOUR HOME, BUILT

fromUSD 750/m²depending on specifications and complexity.

Construction levels

Construction levels
EssentialFrom USD 750/m²PremiumUSD 900–1,000/m²SignatureFrom USD 1,100/m²
Floors and finishesLocally made porcelain tile in standard sizesLarge-format imported porcelain tile; timber decking outdoorsNatural stone, solid wood or large-format premium porcelain
Windows and doorsStandard aluminium frames with single glazingHeavy-duty aluminium frames with double glazingHigh-performance frames with double glazing and large fixed panes
Bathroom fittings and tapsGood-quality local rangeImported mid-to-high rangeInternational designer brands
KitchenLocal granite worktop, melamine unitsGranite or quartz worktop, lacquered or veneered unitsQuartz or natural stone worktop, bespoke joinery
Electrical and lightingComplete installation with standard LED fittingsLighting design with designer fittingsScene lighting and home automation
Air conditioningPre-installation for split unitsInverter units installedCentral air conditioning
ExteriorRender and paint, or exposed brickFaçade with mixed cladding (brick, stone, wood)Designer façade and landscaping
  1. Essential

    From USD 750/m²

    Floors and finishes
    Locally made porcelain tile in standard sizes
    Windows and doors
    Standard aluminium frames with single glazing
    Bathroom fittings and taps
    Good-quality local range
    Kitchen
    Local granite worktop, melamine units
    Electrical and lighting
    Complete installation with standard LED fittings
    Air conditioning
    Pre-installation for split units
    Exterior
    Render and paint, or exposed brick
  2. Premium

    USD 900–1,000/m²

    Floors and finishes
    Large-format imported porcelain tile; timber decking outdoors
    Windows and doors
    Heavy-duty aluminium frames with double glazing
    Bathroom fittings and taps
    Imported mid-to-high range
    Kitchen
    Granite or quartz worktop, lacquered or veneered units
    Electrical and lighting
    Lighting design with designer fittings
    Air conditioning
    Inverter units installed
    Exterior
    Façade with mixed cladding (brick, stone, wood)
  3. Signature

    From USD 1,100/m²

    Floors and finishes
    Natural stone, solid wood or large-format premium porcelain
    Windows and doors
    High-performance frames with double glazing and large fixed panes
    Bathroom fittings and taps
    International designer brands
    Kitchen
    Quartz or natural stone worktop, bespoke joinery
    Electrical and lighting
    Scene lighting and home automation
    Air conditioning
    Central air conditioning
    Exterior
    Designer façade and landscaping

Prices per m² built, depending on specifications and complexity. Land not included.

Why BONINI?
The difference you can verify:

Start your home.

A home that lives up to your life today, without leaving your routine.

Let’s talk now. Schedule a meeting or message us.

Want to know where our office is?

Senador Long 790, corner of Teniente Vera, Paseo “PATIO ECO”, Asunción, Paraguay

Open in Google MapsGet directions

@boniniarq

Start your home

A first conversation to understand what you want for your home.

Start your home