Skip to content
Do you have a project that isn’t a home? See our work here

Projects

A few homes, well told. Each one began with a family’s idea.

Renovation · Completed · Asunción

Casa Sartorio

YOUR RENEWED HOME · YOUR HOME, BUILT
Before

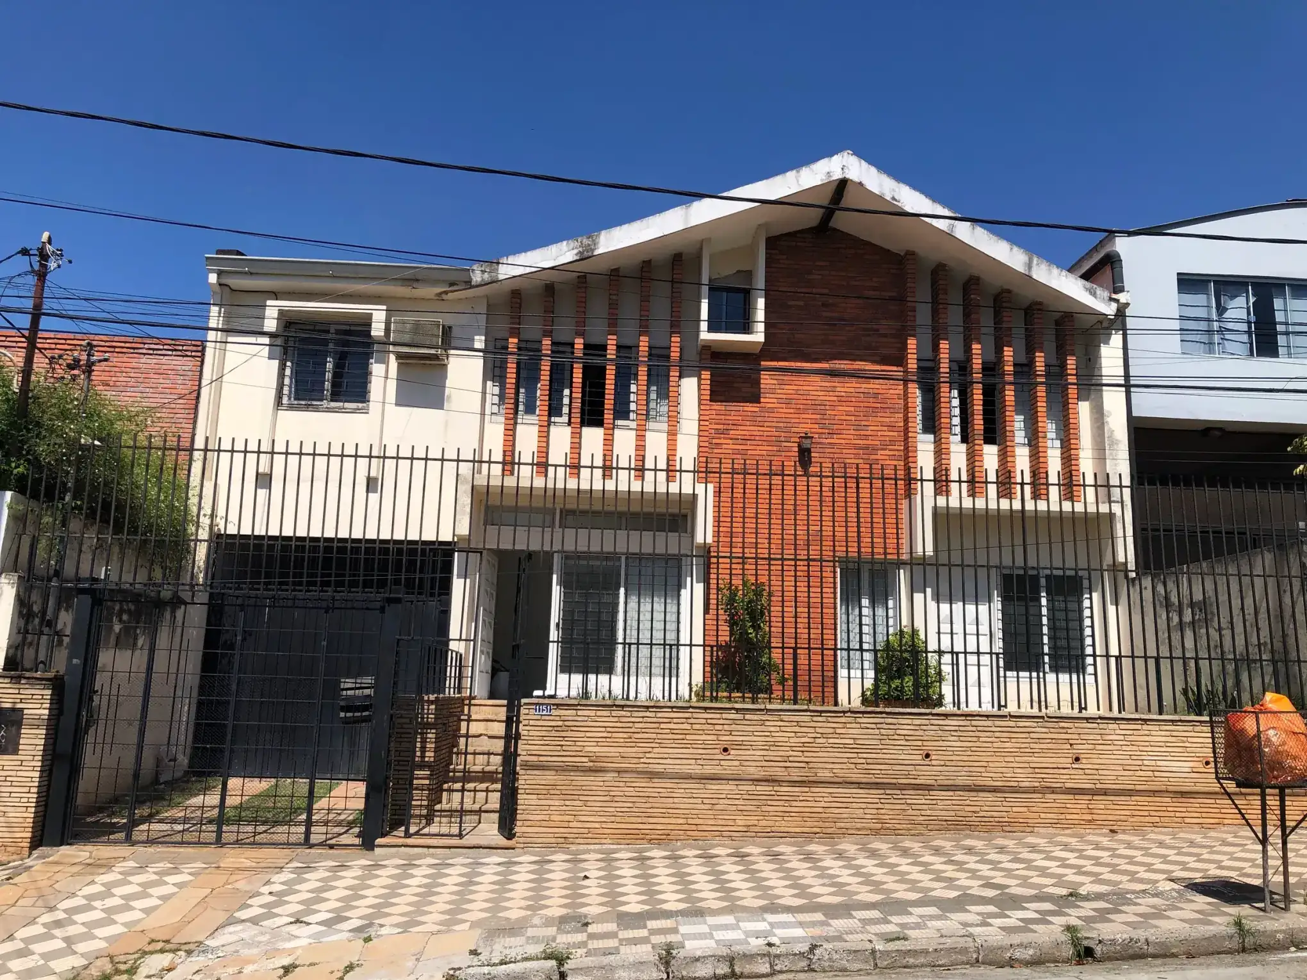
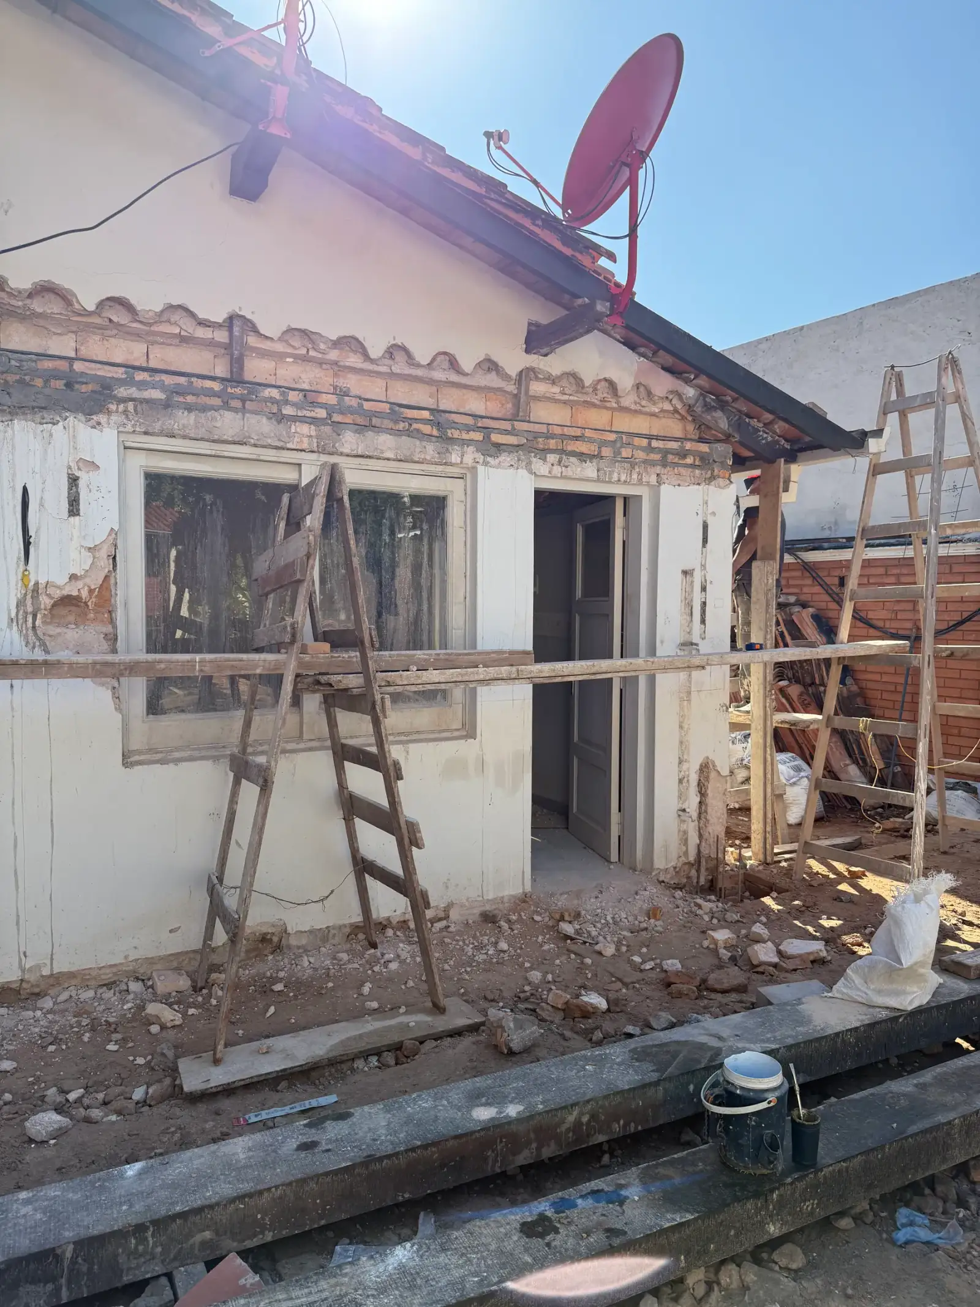
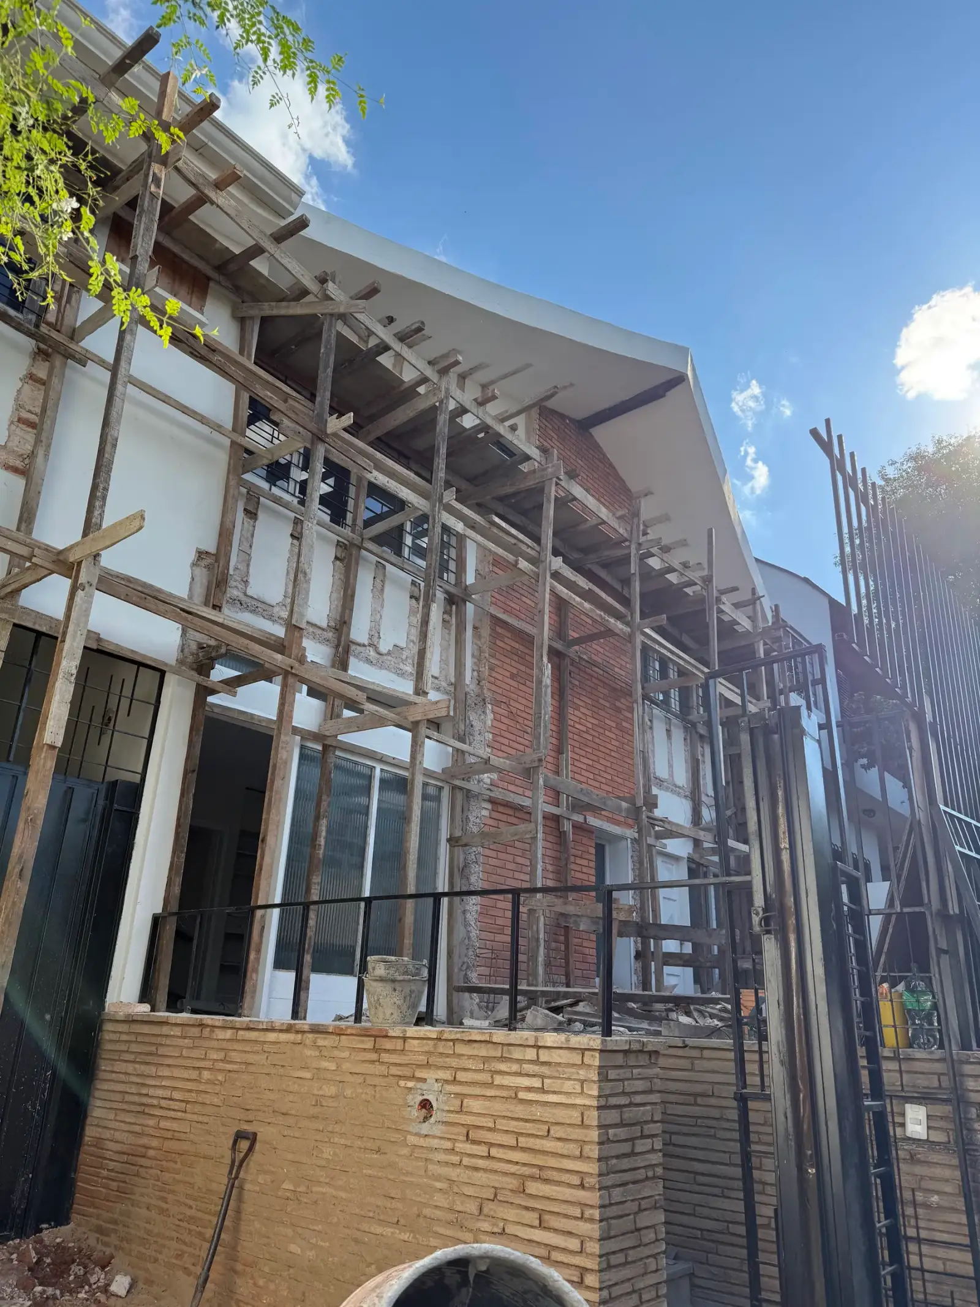
A house from the 1950s that needed renovating. The owners wanted it modern, but the in-laws of one of them did not want it to lose its essence: the challenge was to create something new that told a story from the past.

The process

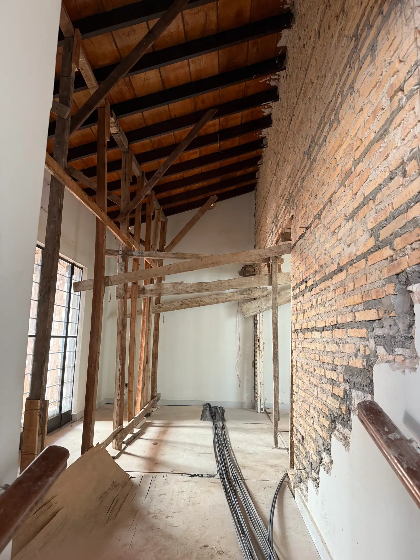
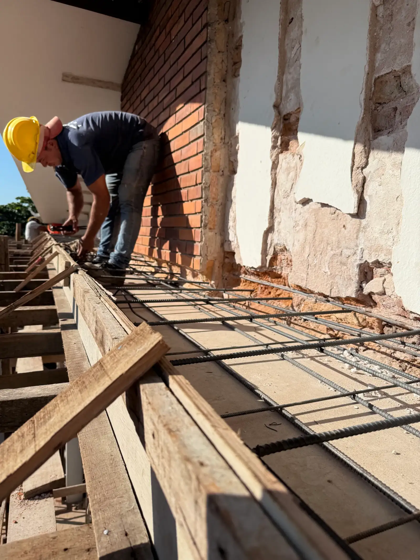
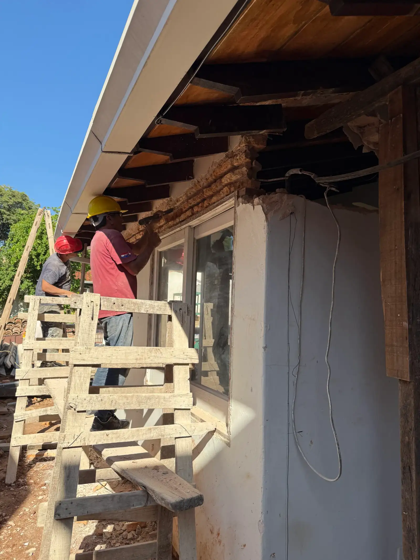
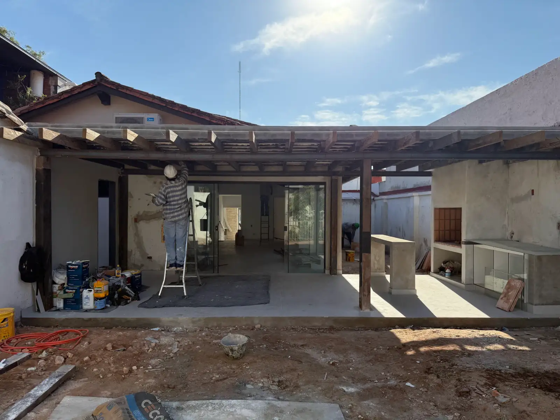
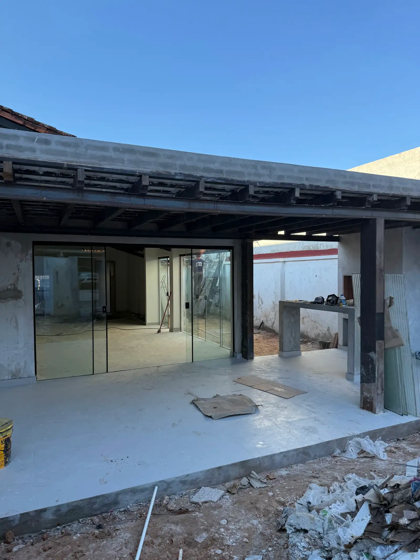
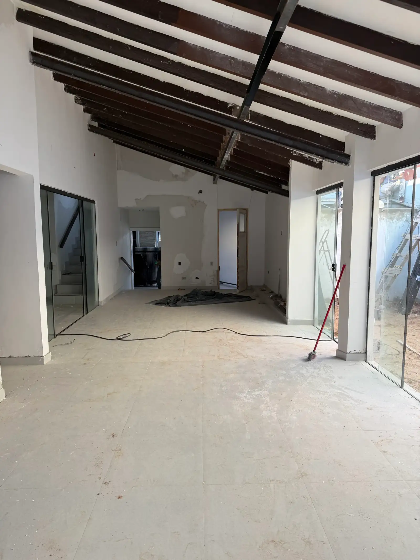
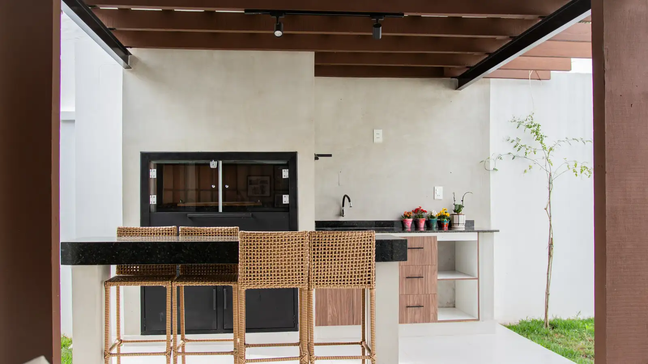
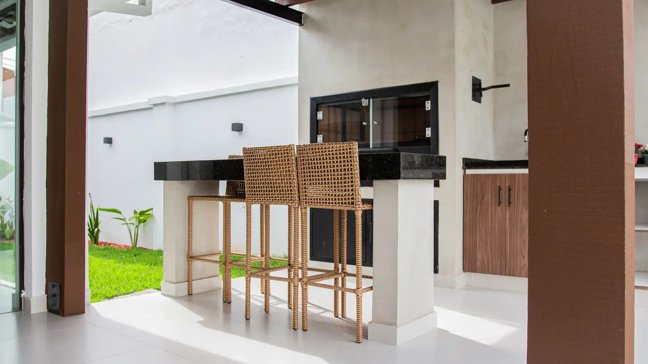
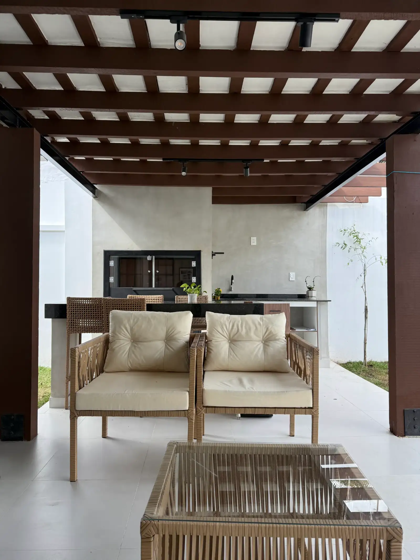
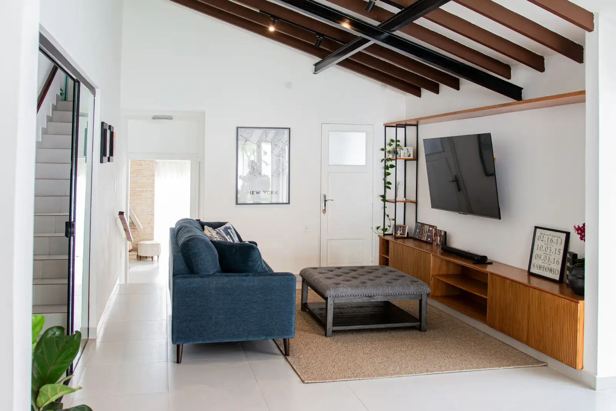
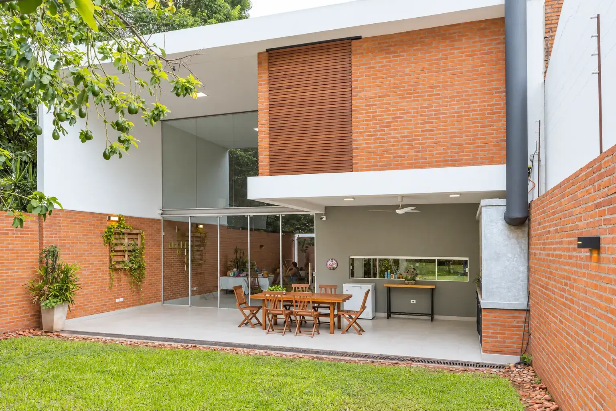
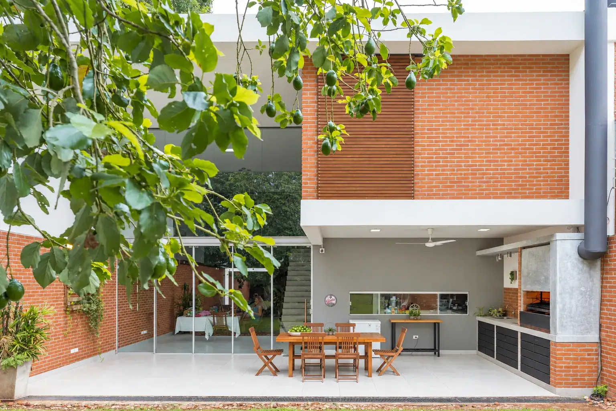
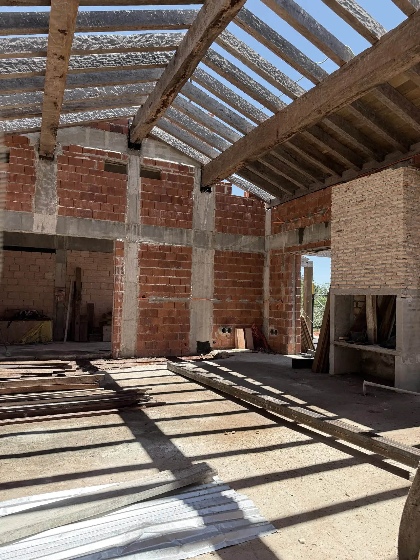
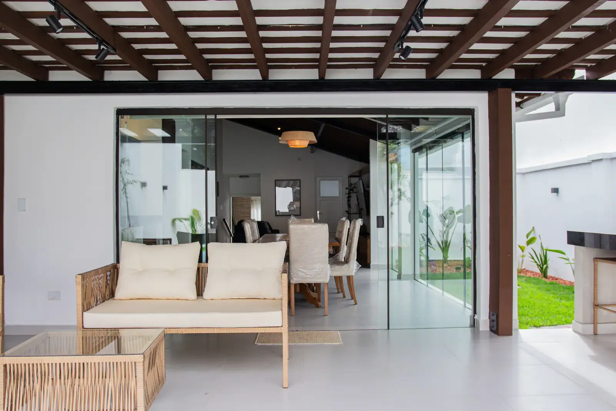
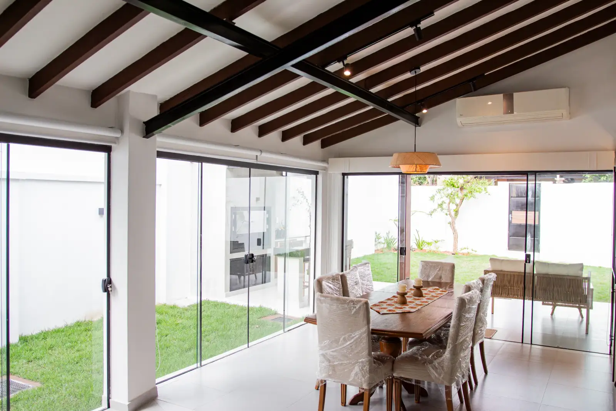
The spaces, once closed off and isolated, became open and connected. The house’s original roof became part of it again: today it is the roof of the grill pavilion.

Today

The lights are controlled from a phone, and the smart locks open from anywhere with an app.
“We looked at many architects to renovate our house, but BONINI was the one who understood us”

Translated from Spanish

Luis Sartorio and his wifeManager at a brokerage firm

Before and after

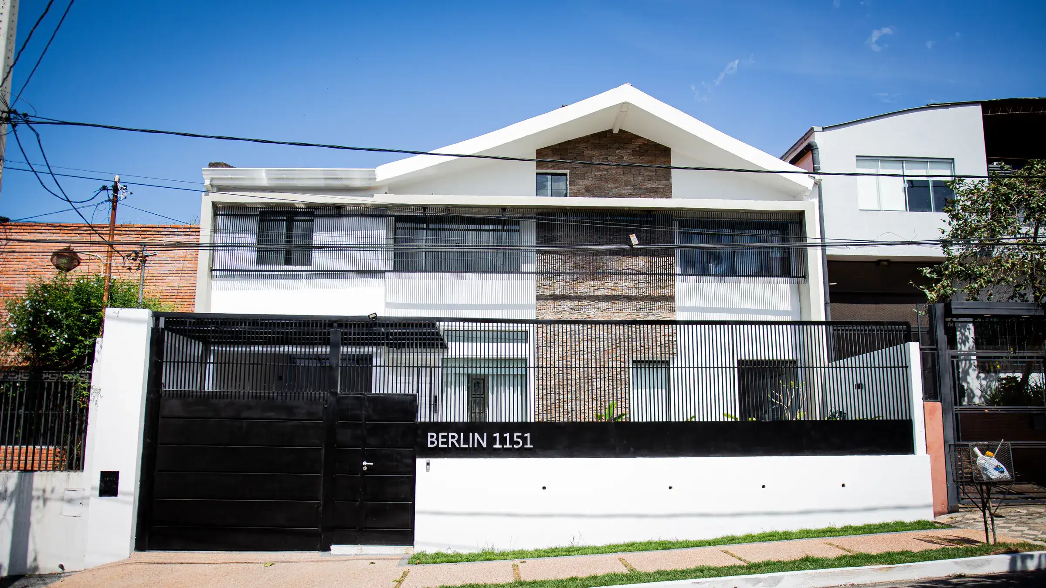
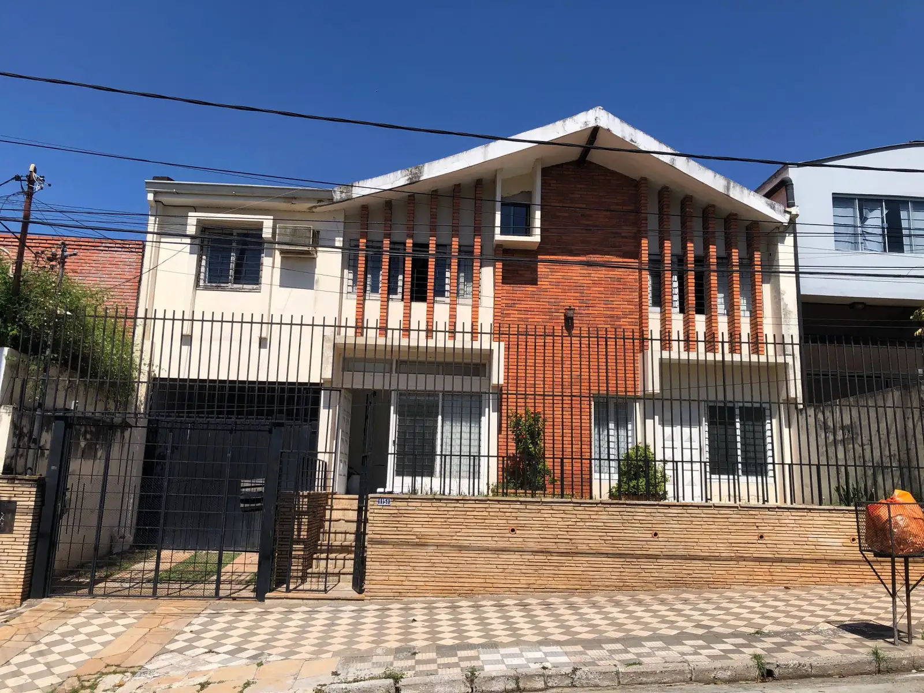
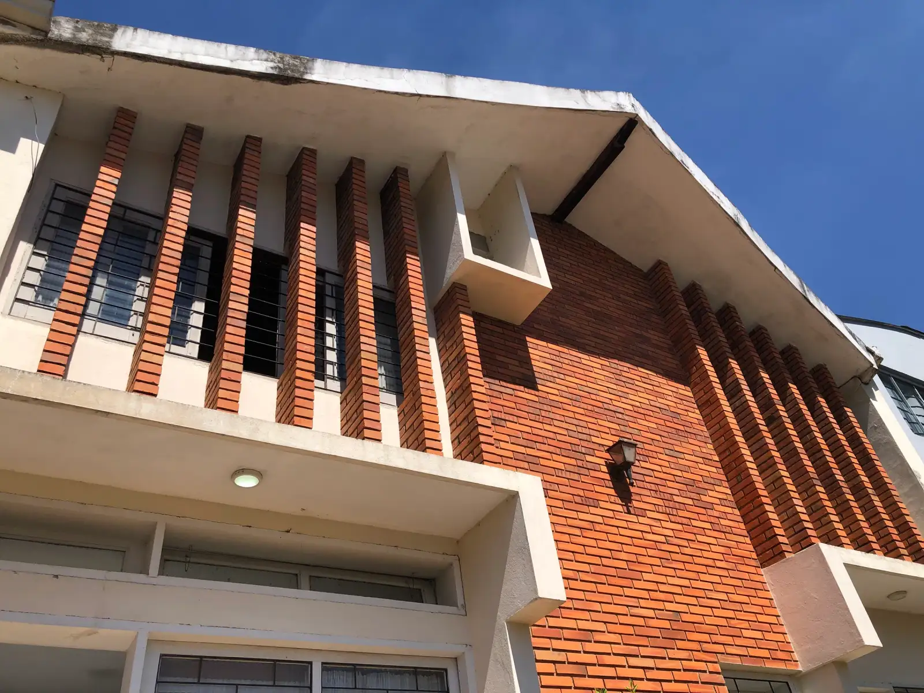
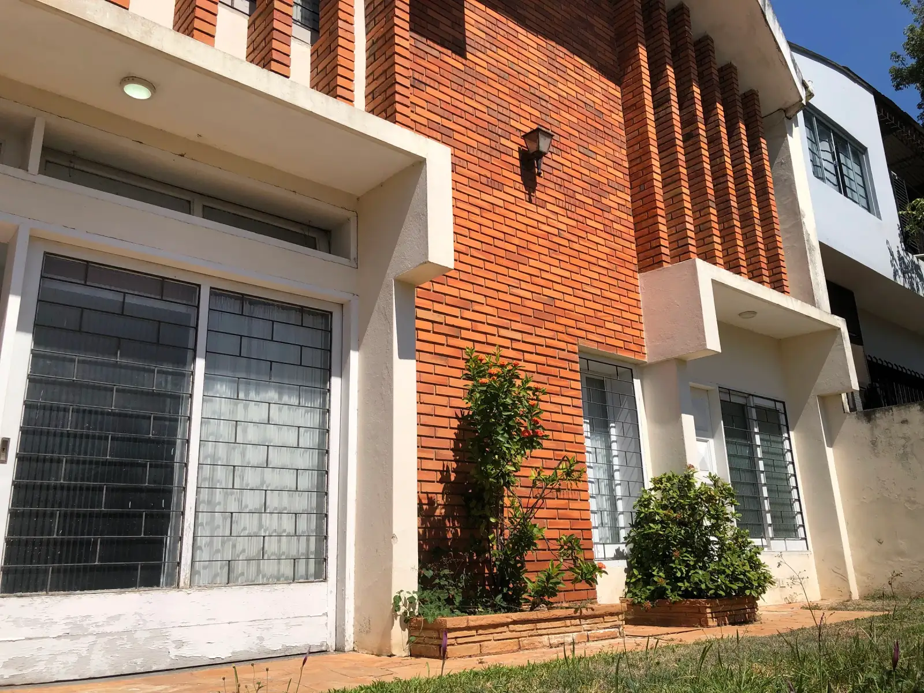
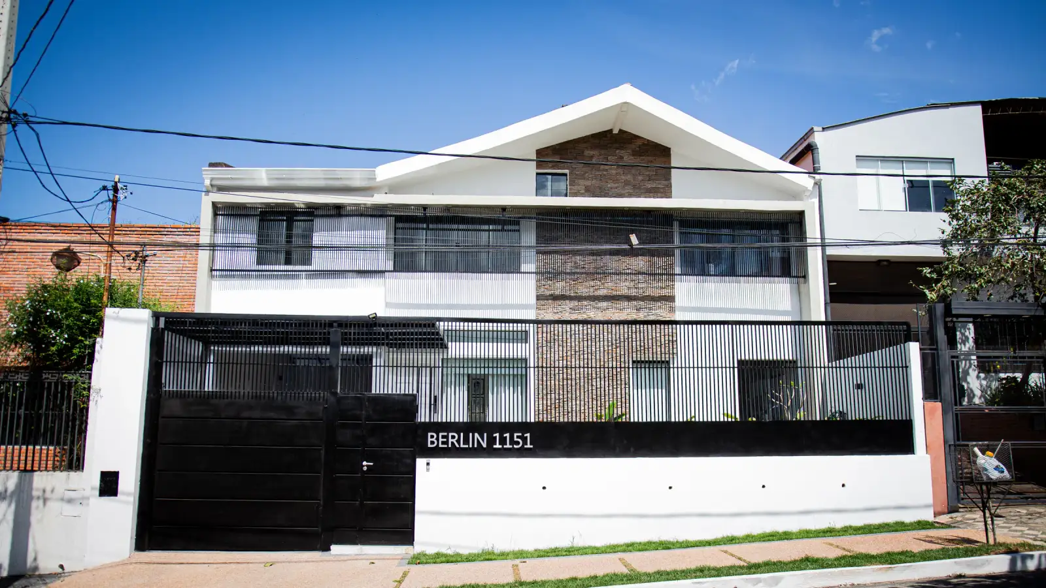
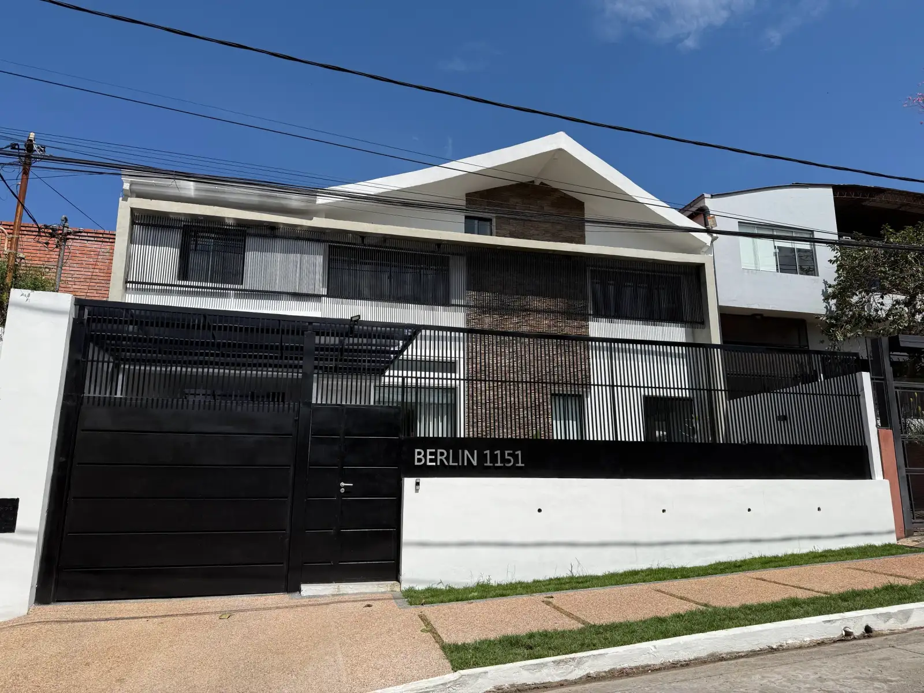
01The façade
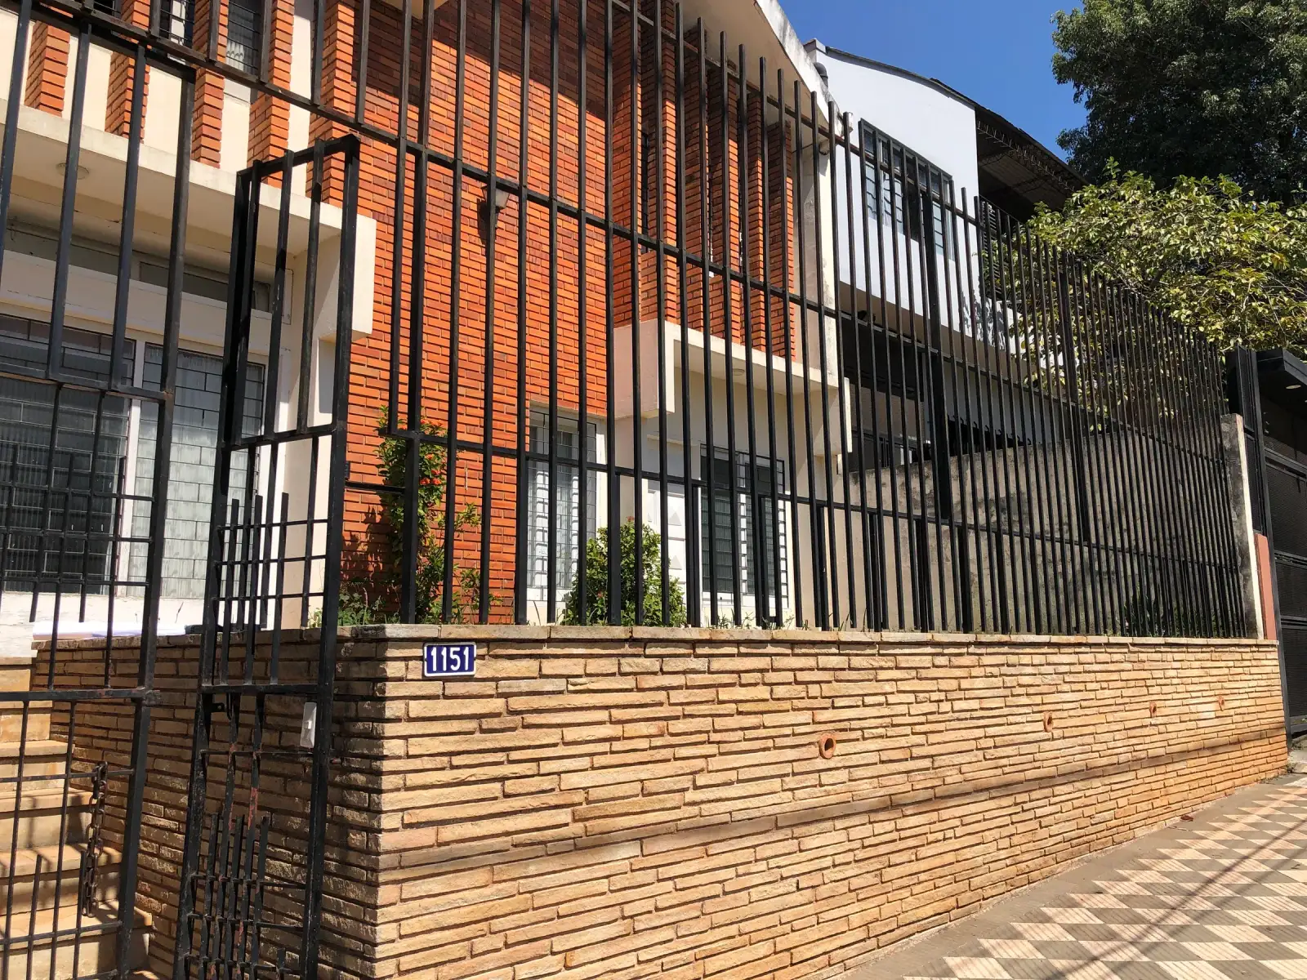
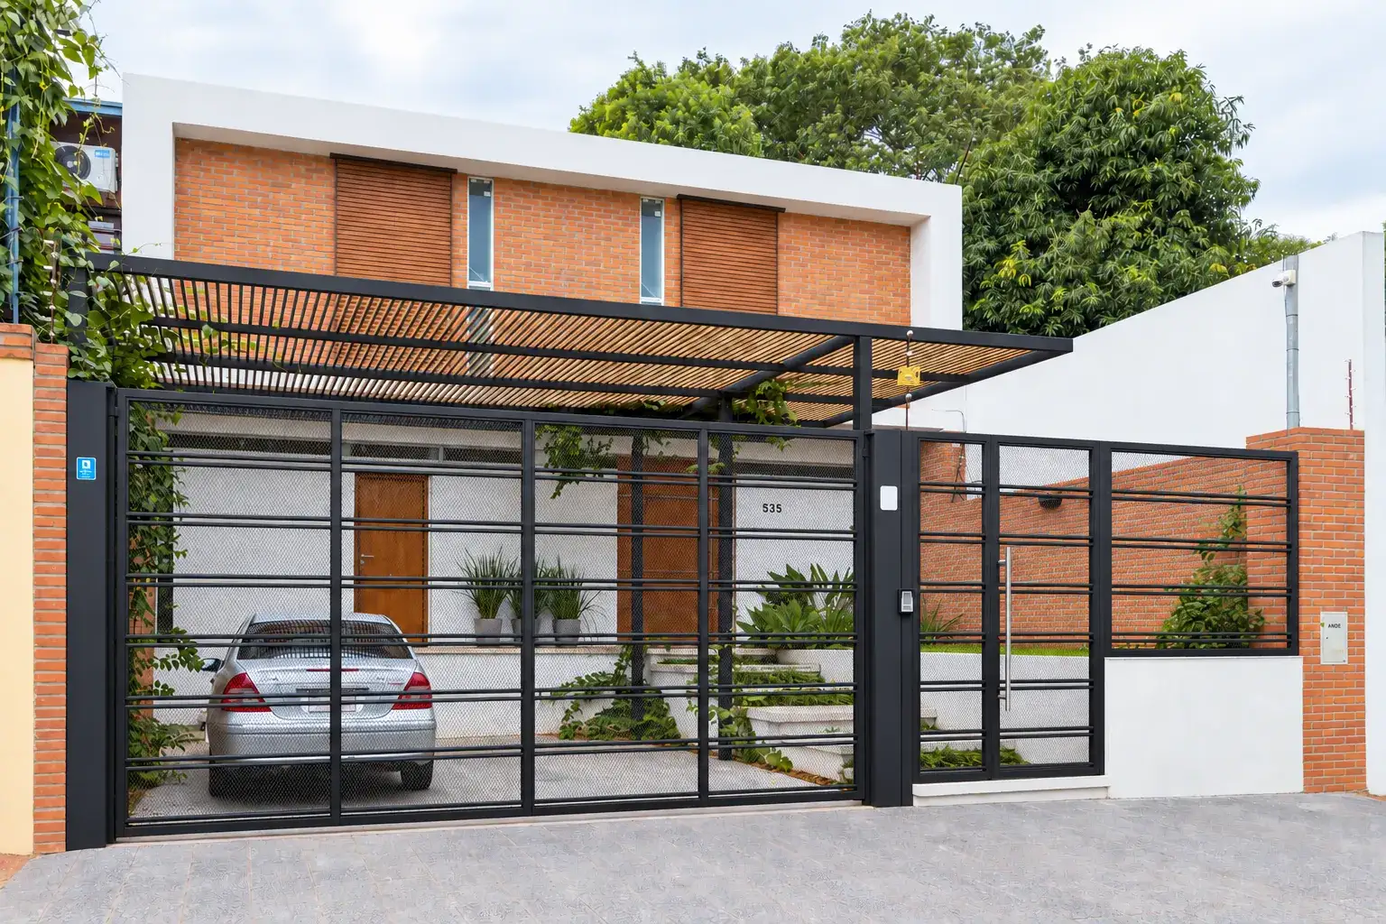
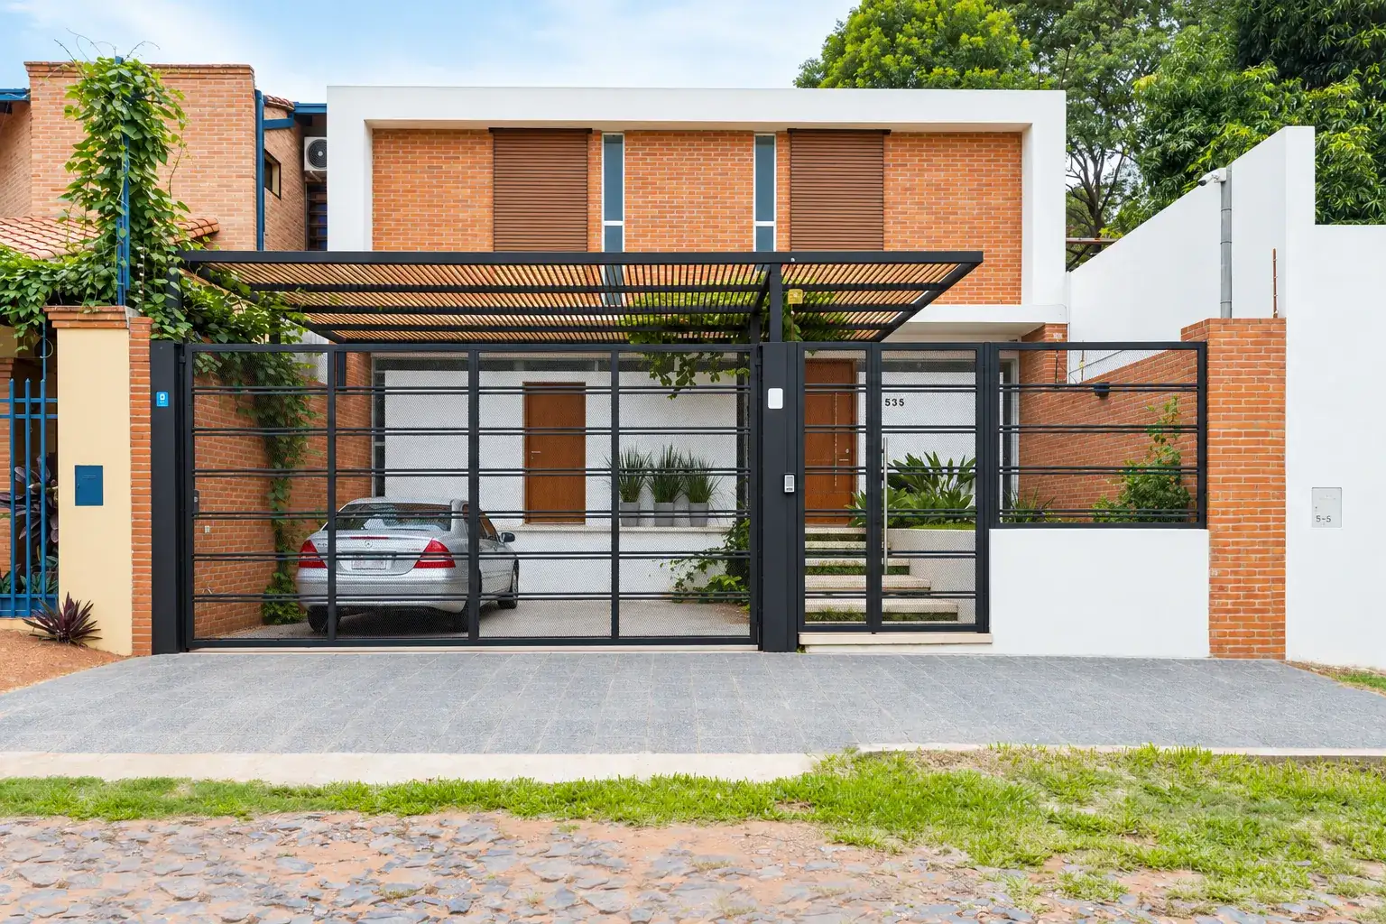
Before: Façade of the house before the renovation, with a gable roof, railings and exposed brick.After: Façade of the house after the renovation, in white, with a volume clad in dark stone and a black gate.
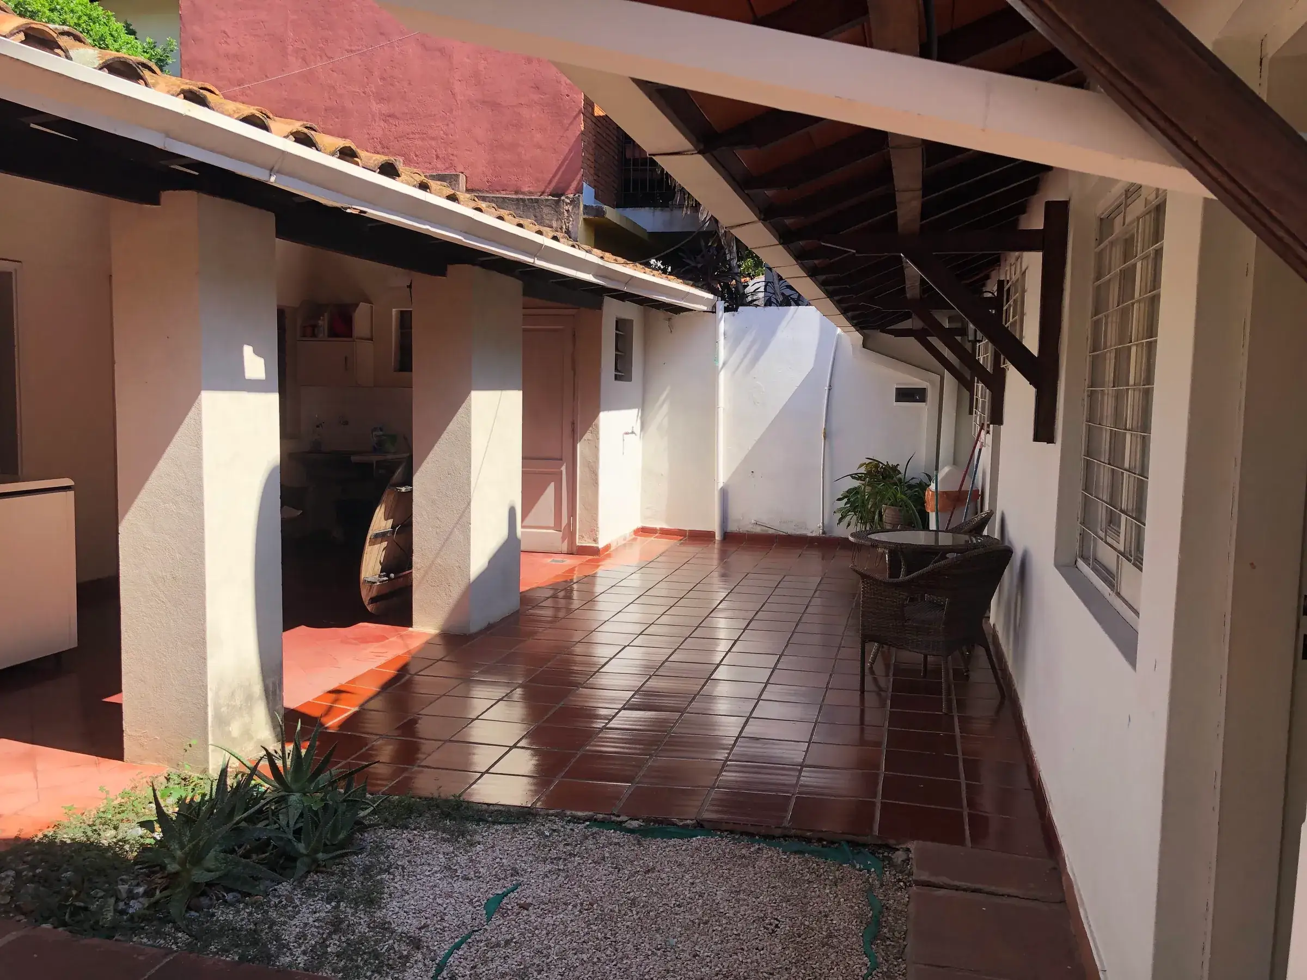
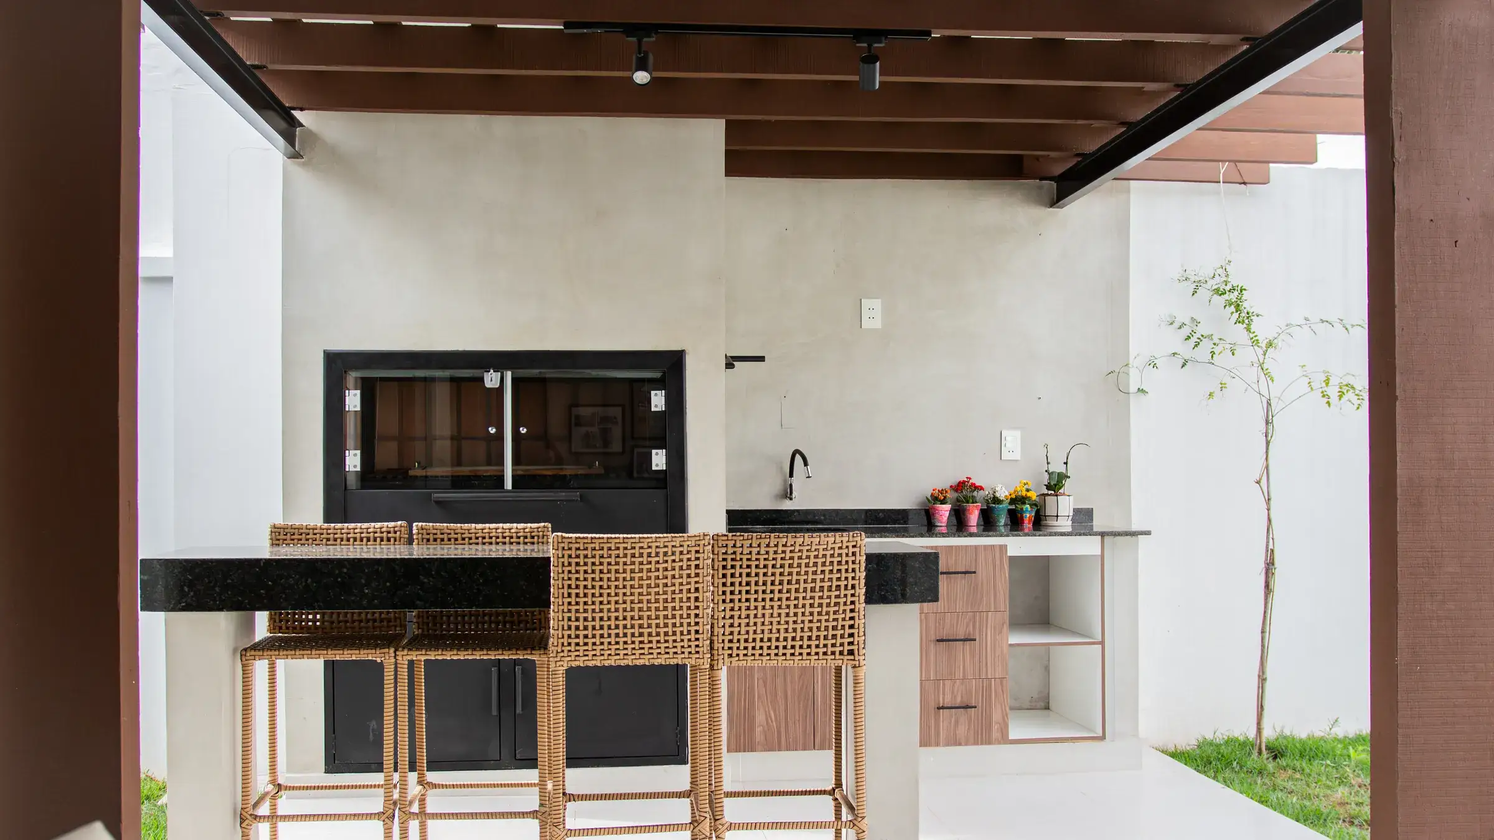
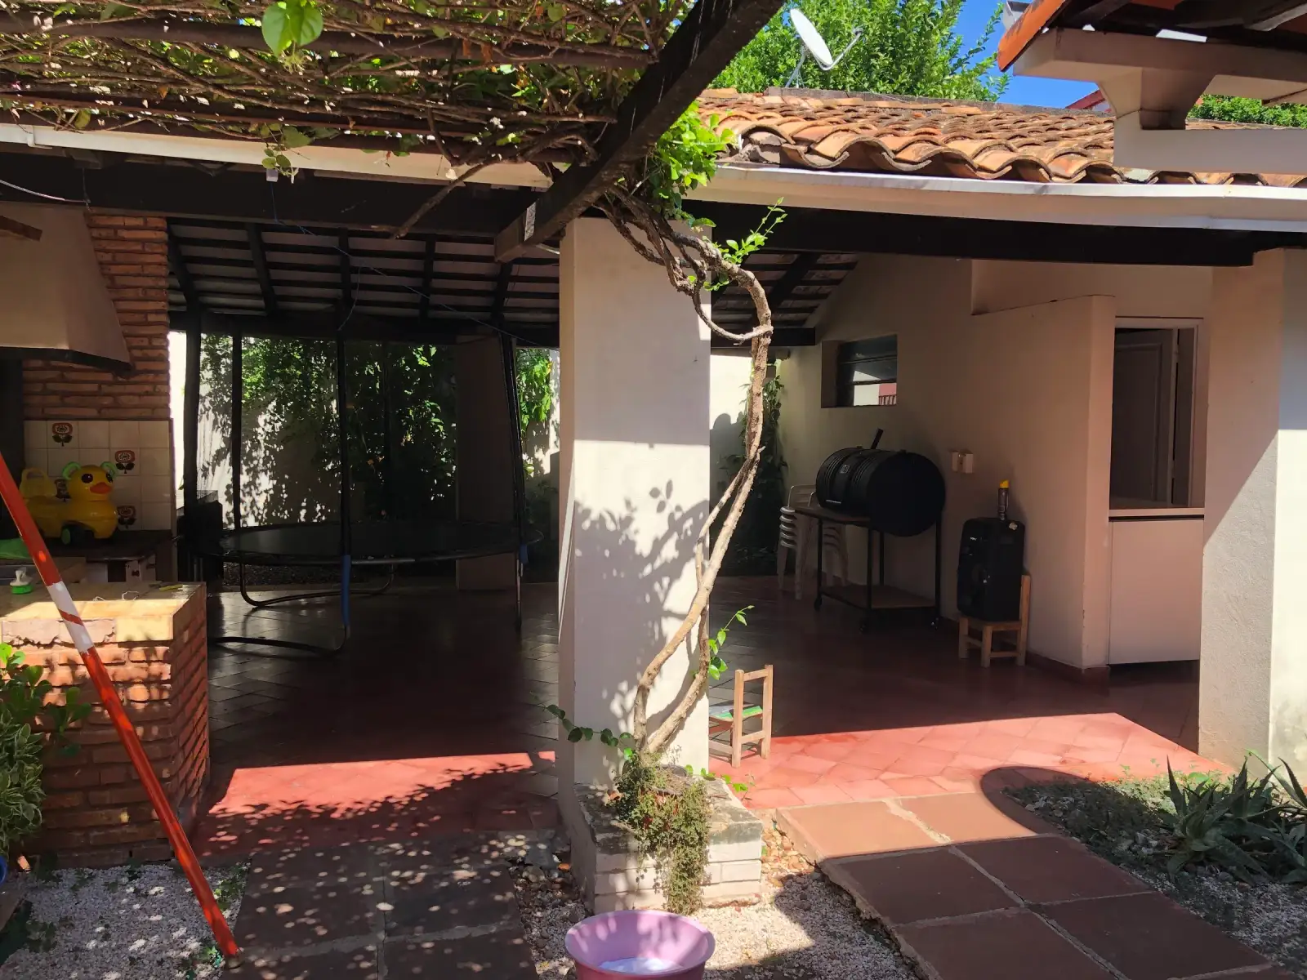
02The covered terrace, now a grill pavilionThe house’s original roof became part of it again.
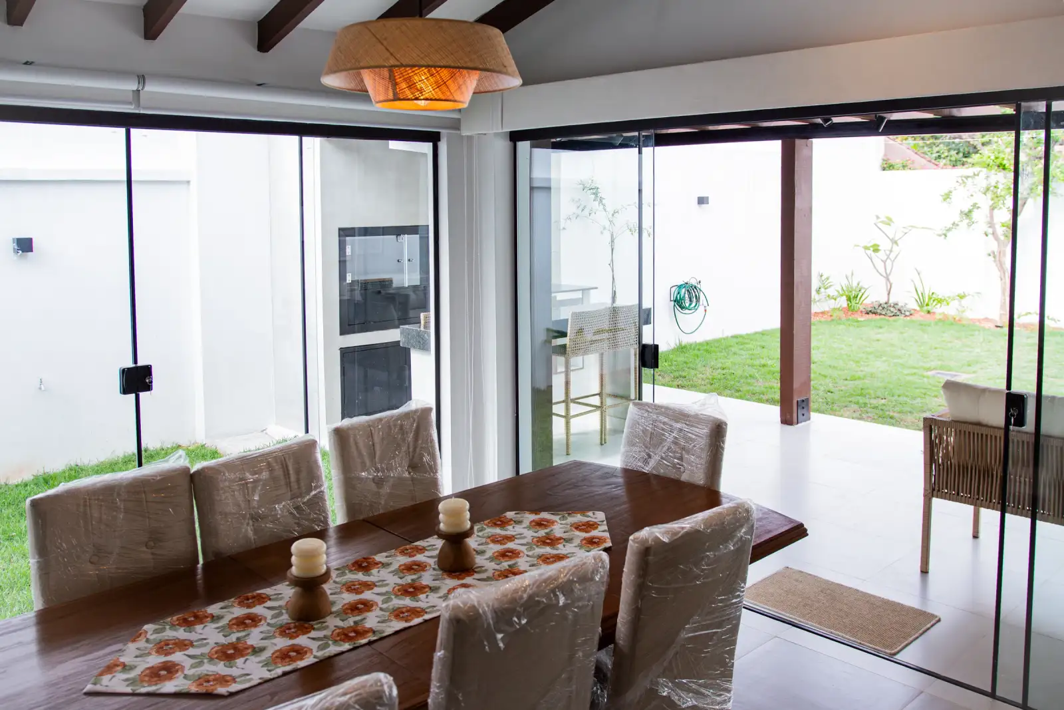
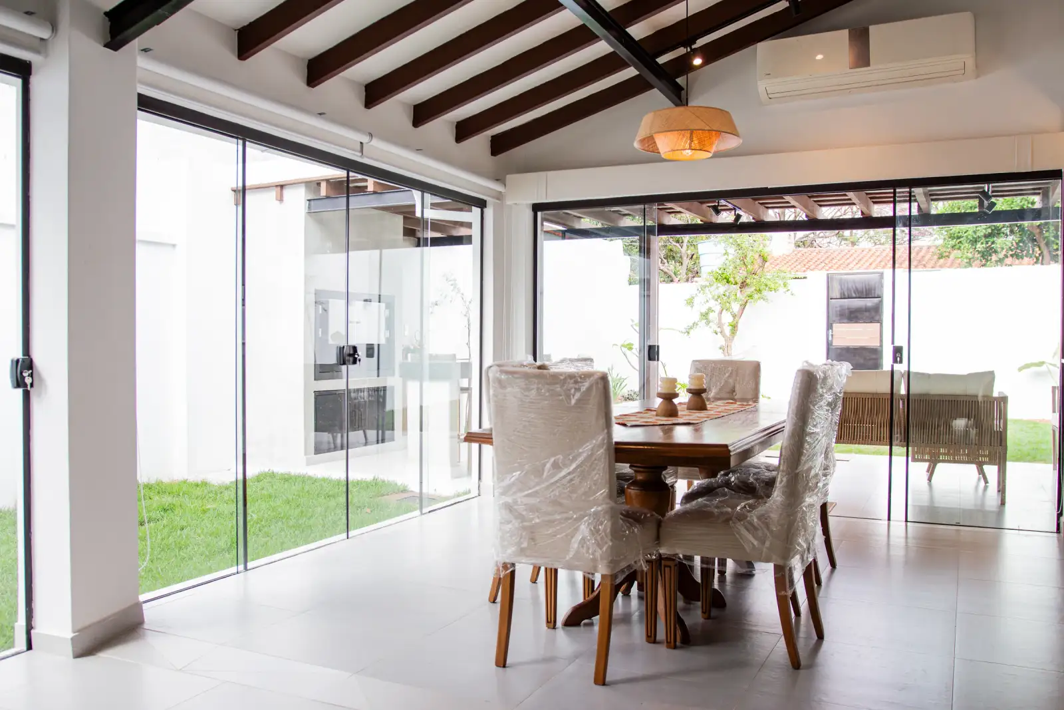
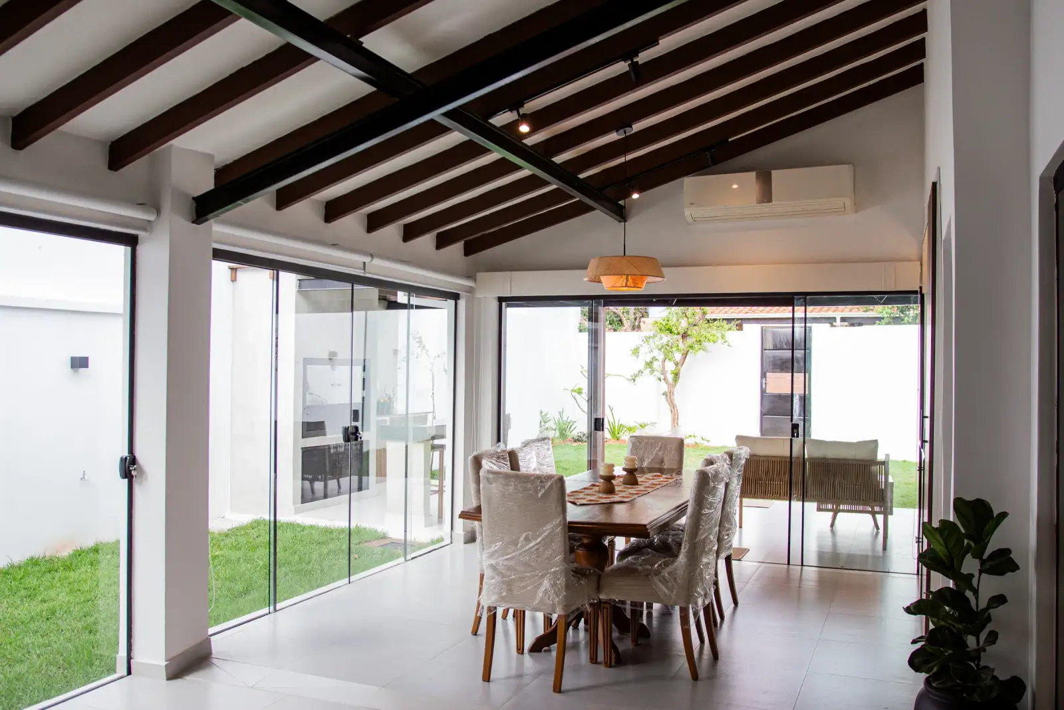
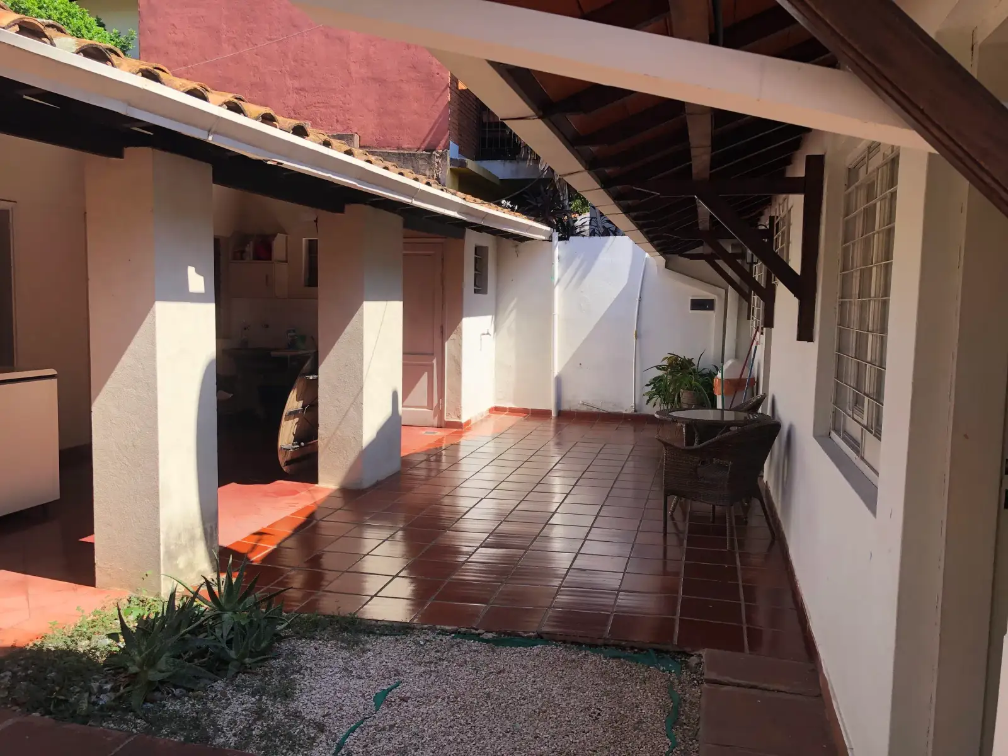
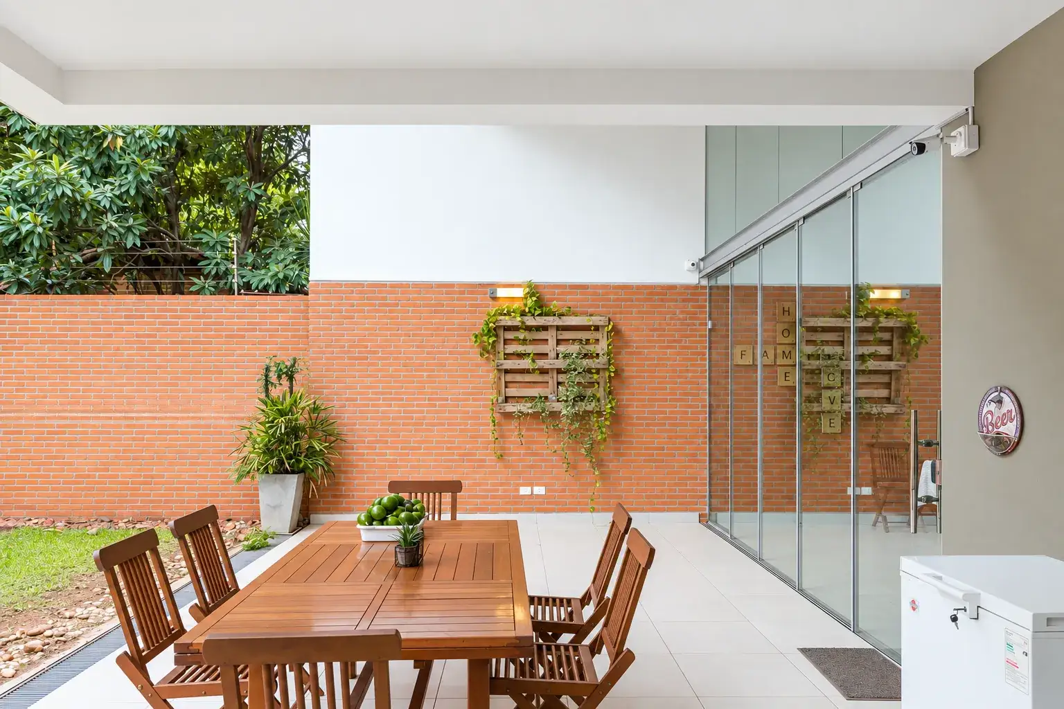
Before: Covered terrace before the renovation, with red ceramic tiles and a timber roof on white columns.After: Grill pavilion after the renovation, with a barbecue, a black granite counter and dark timber beams.
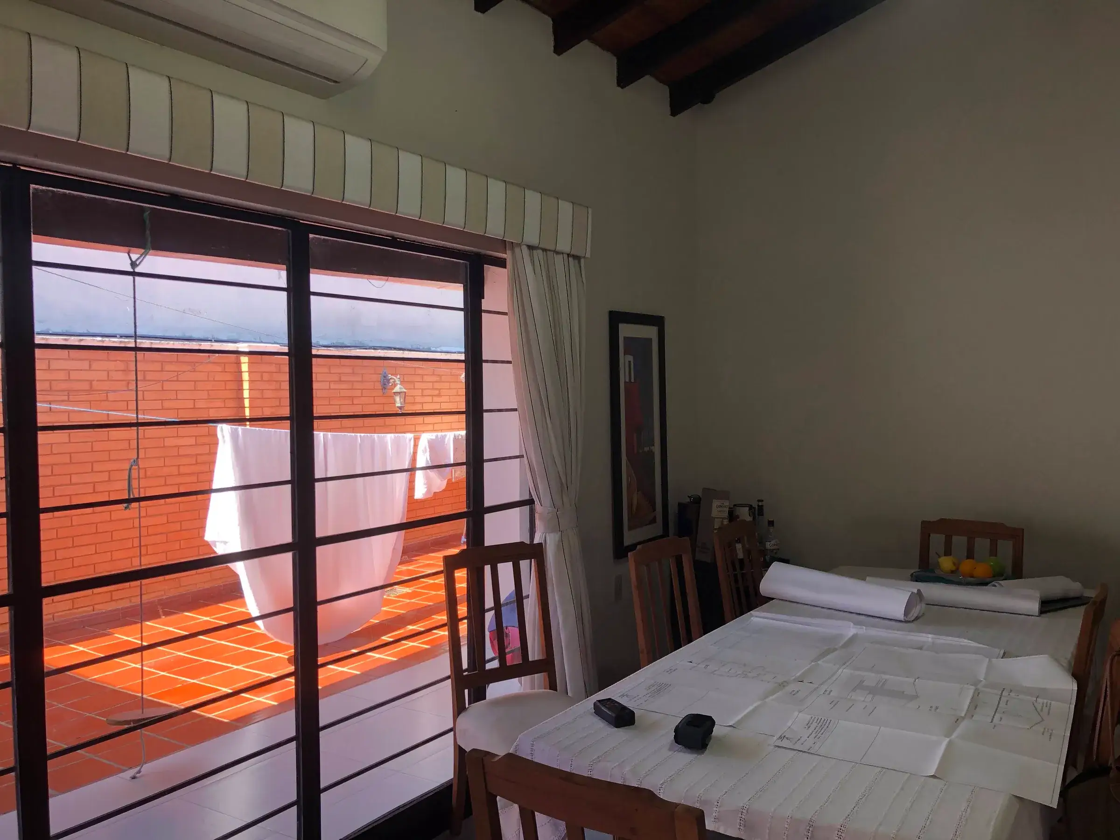
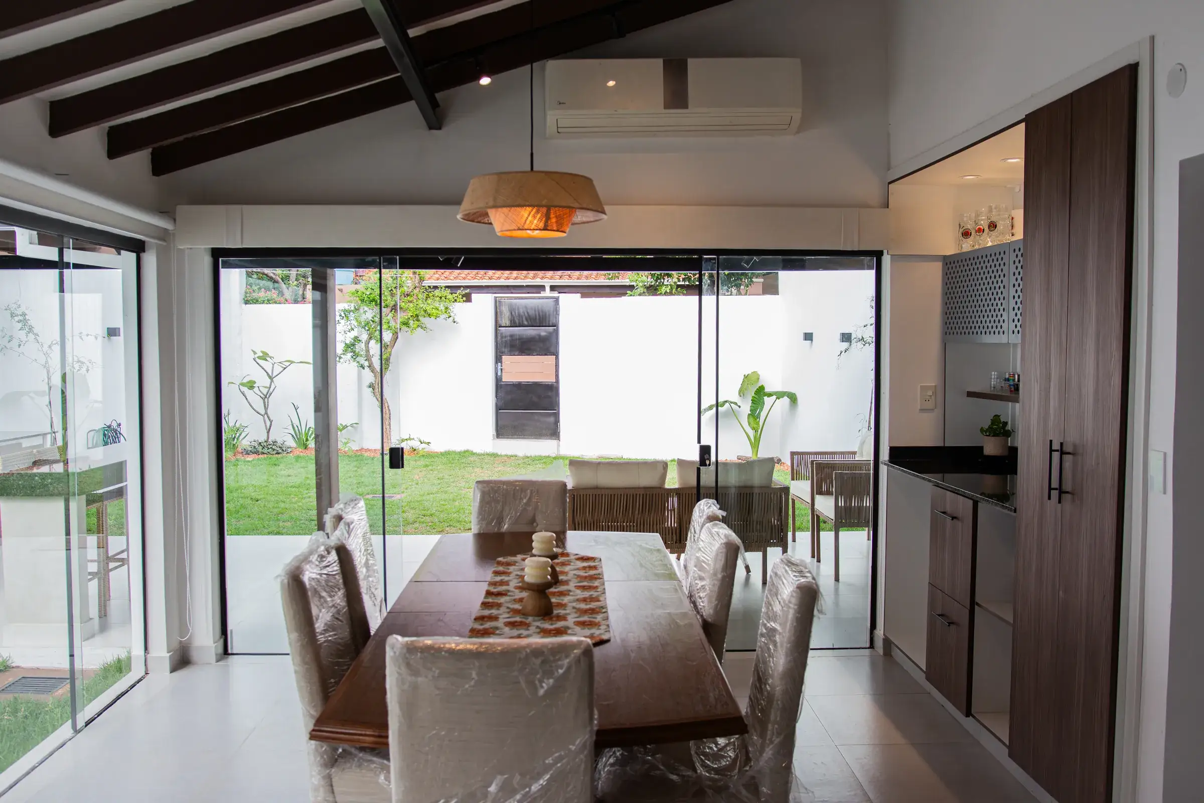
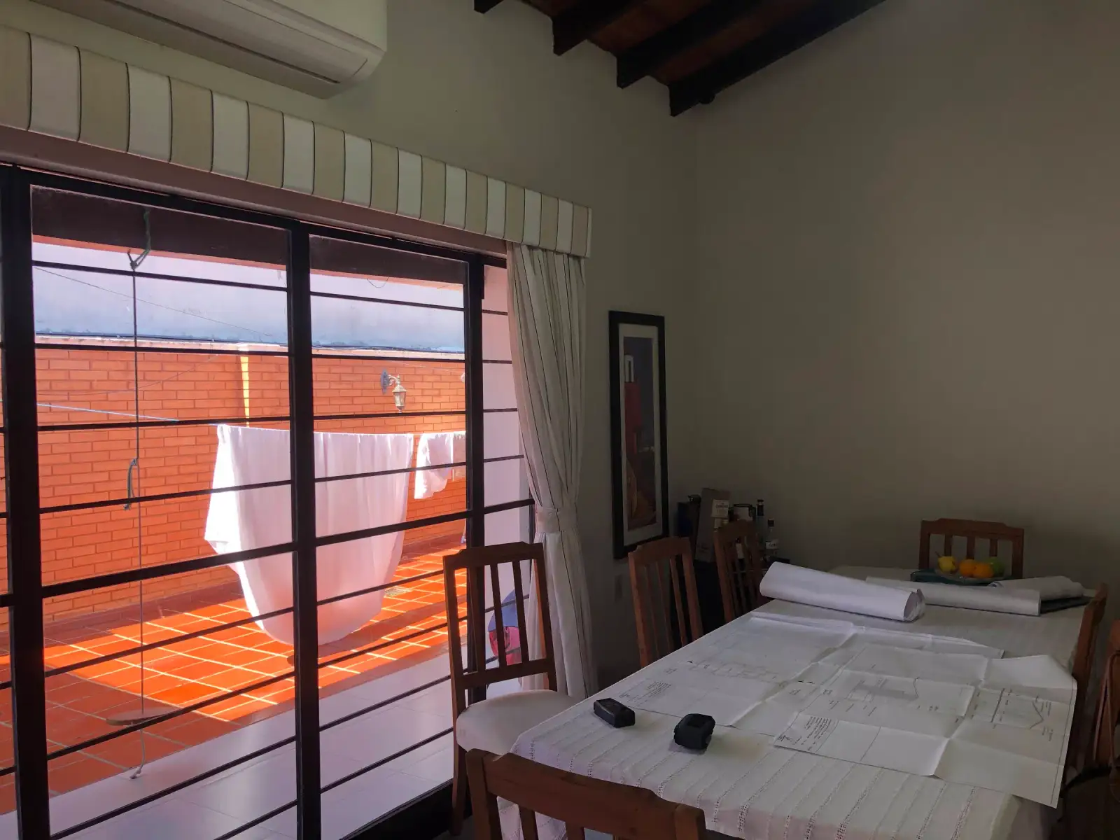
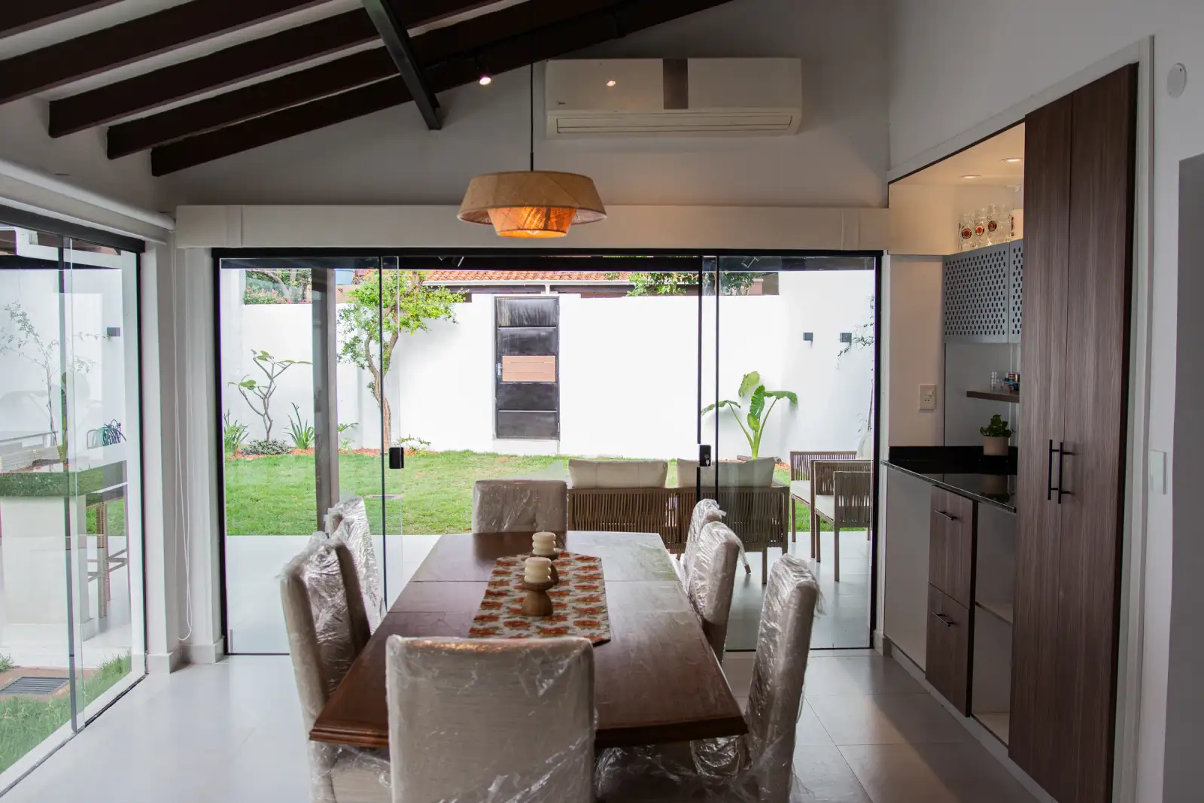
03The dining room
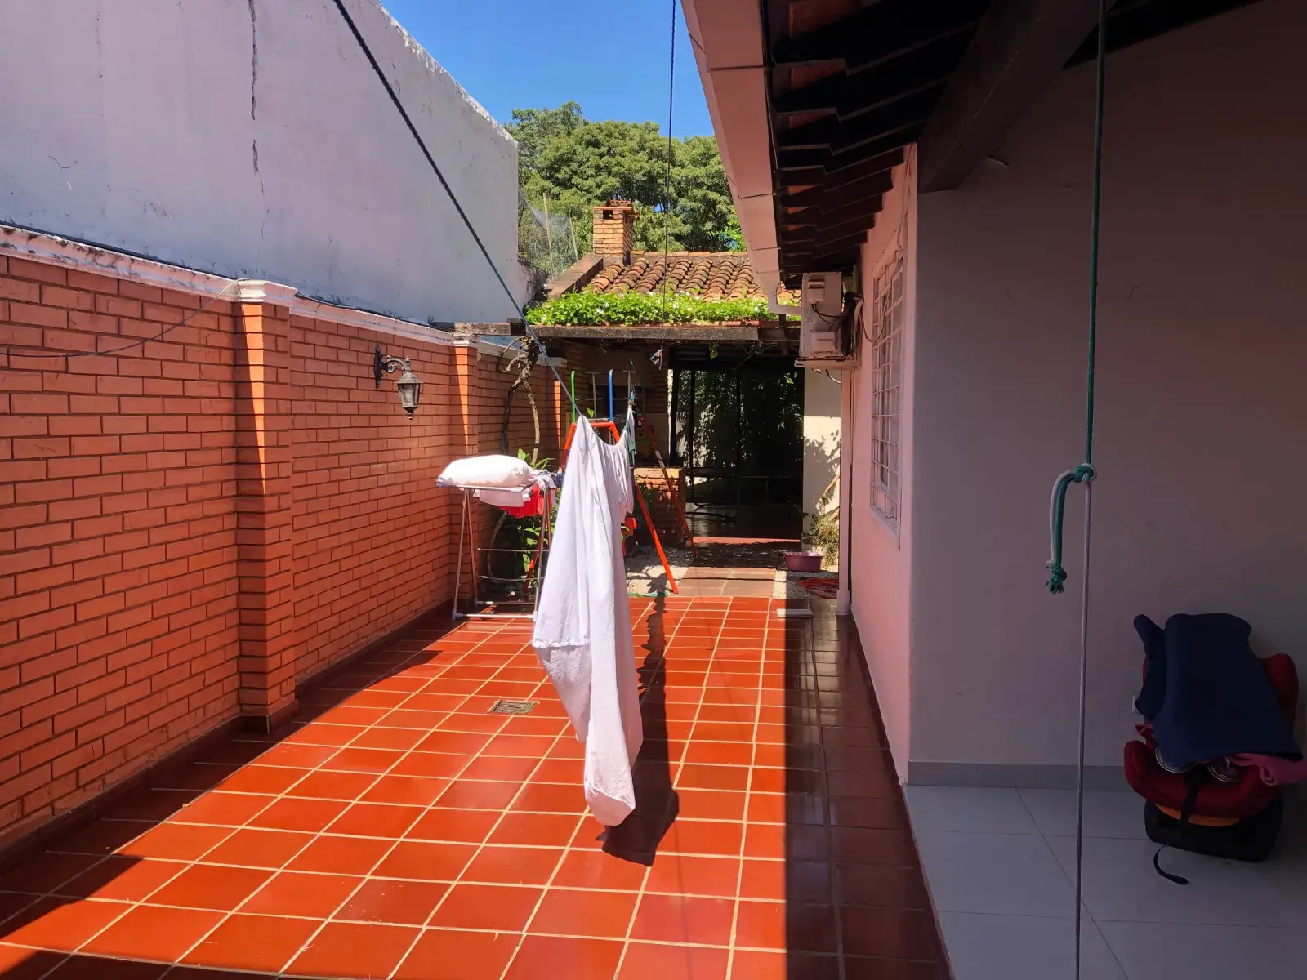
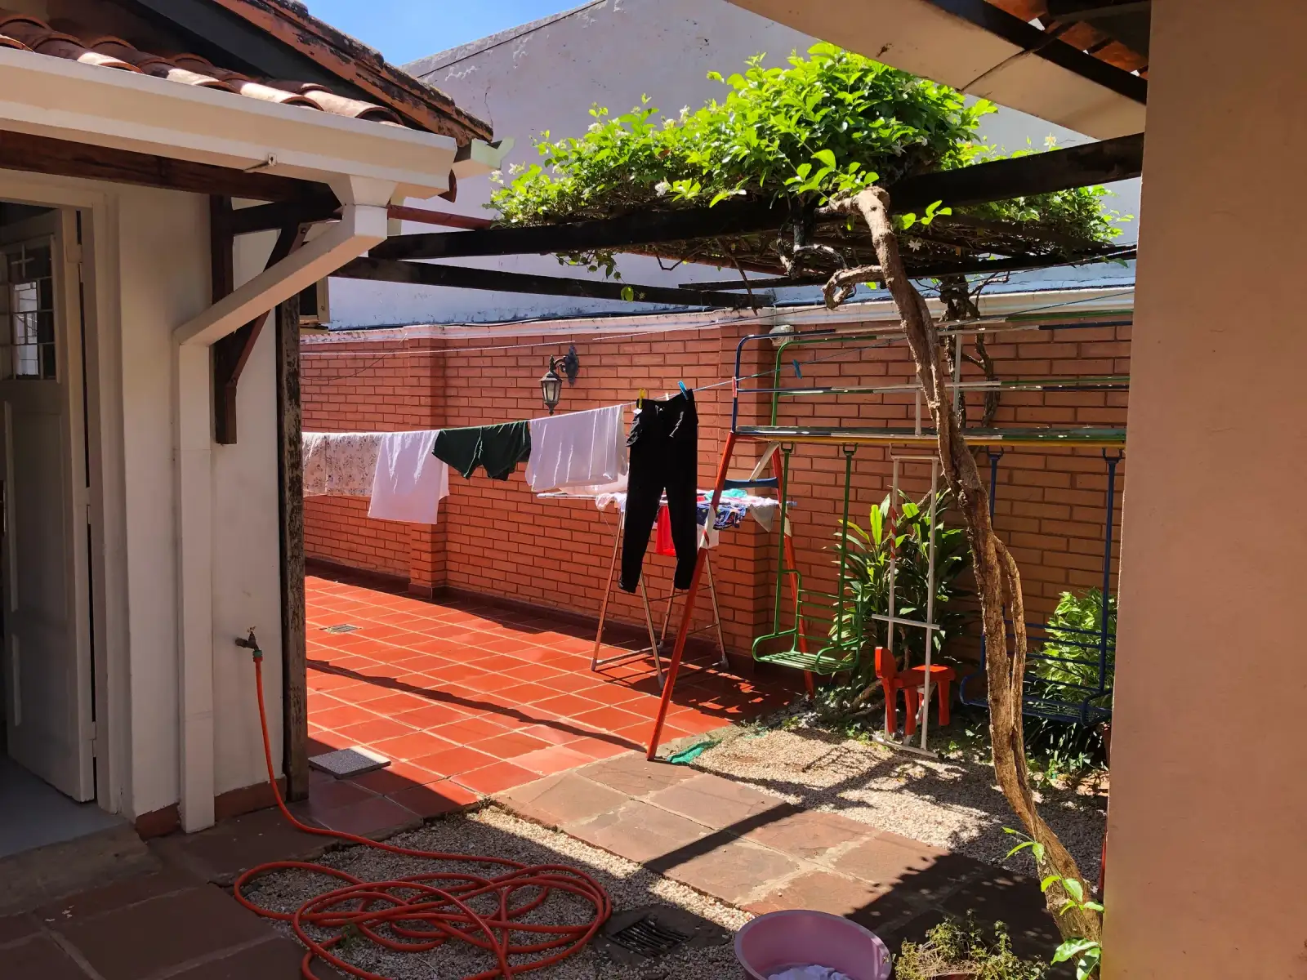
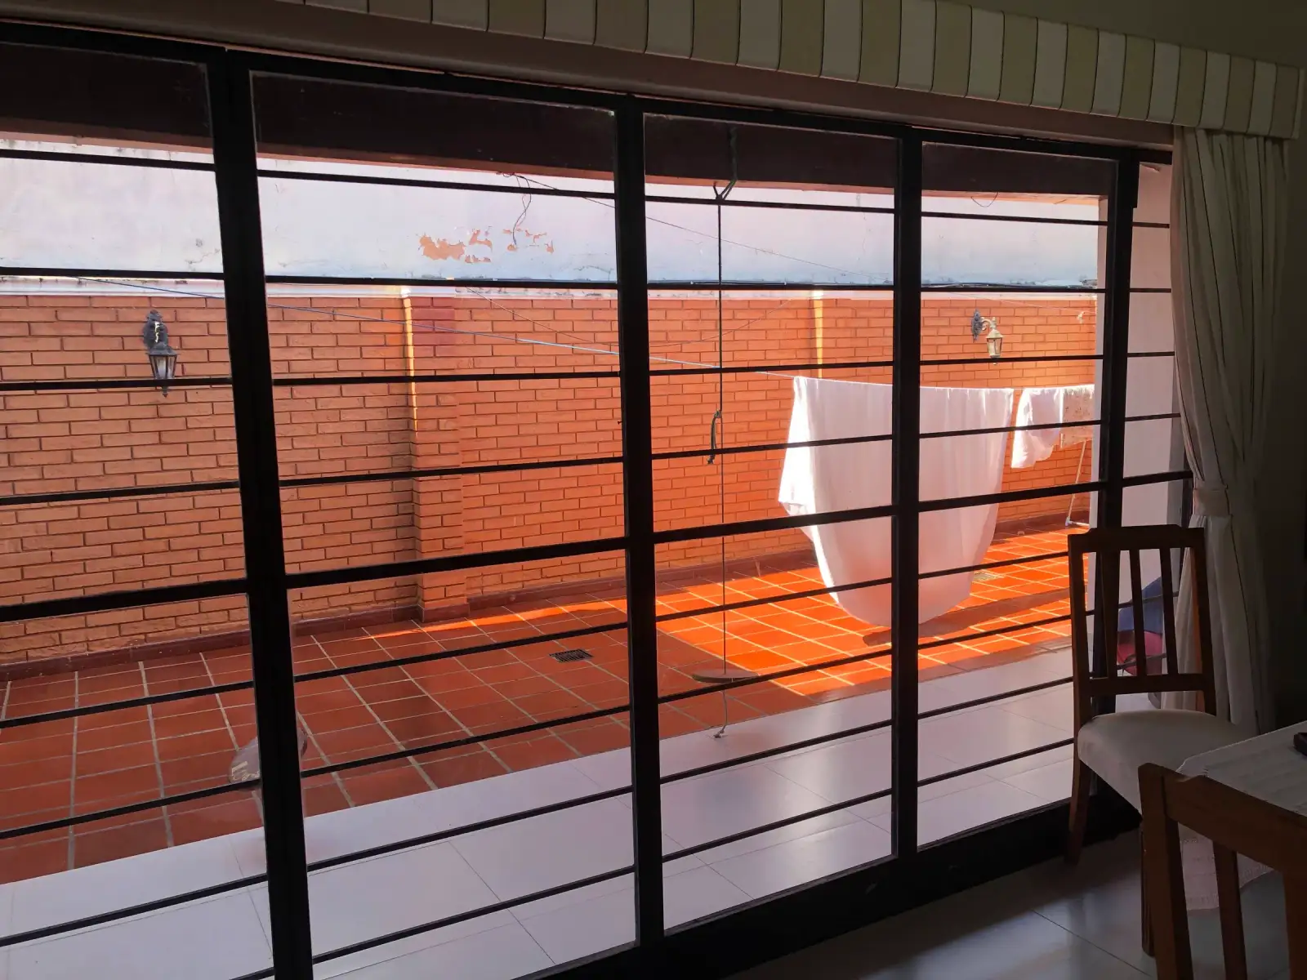
Before: Dining room before the renovation, with a barred window onto the brick patio.After: Dining room after the renovation, integrated with the kitchen and open to the garden through glass panels.

New build · Design project · Nueva Colombia

Casa Caballero

YOUR NEW HOME

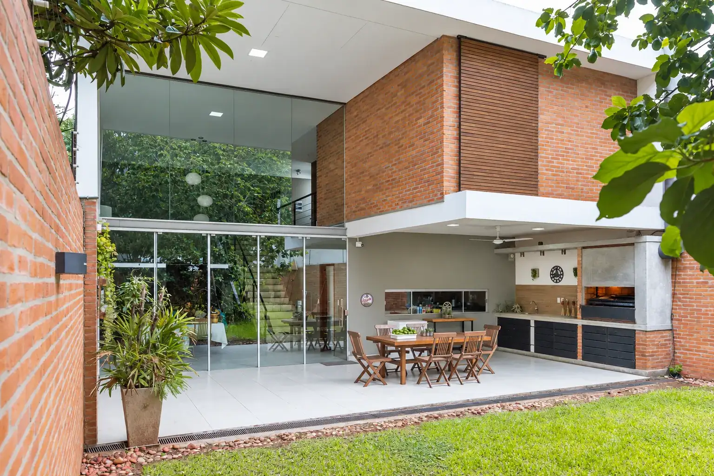
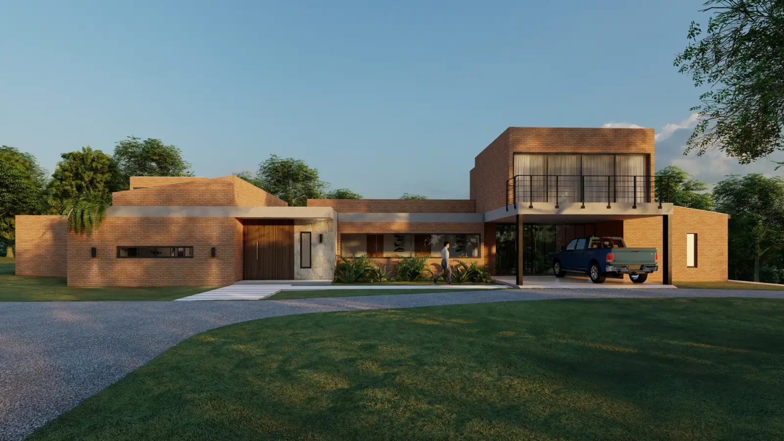
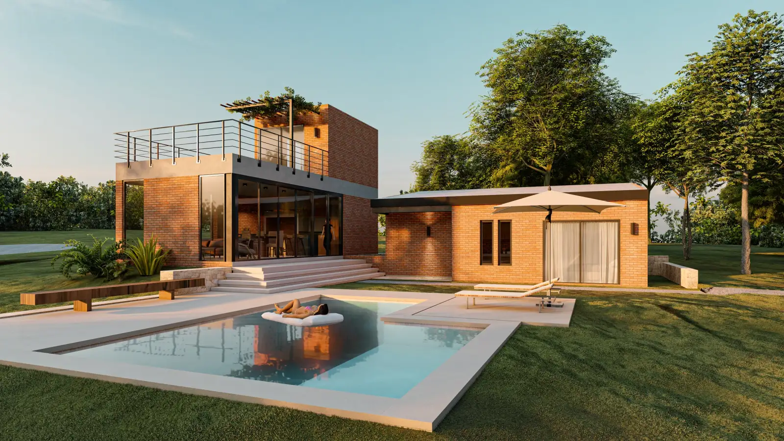
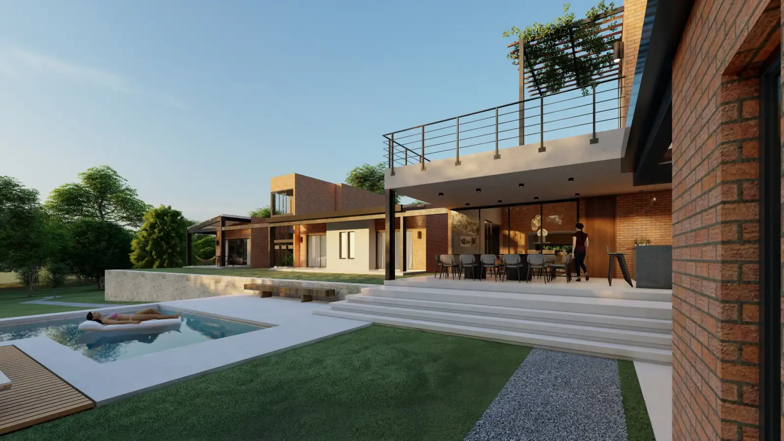
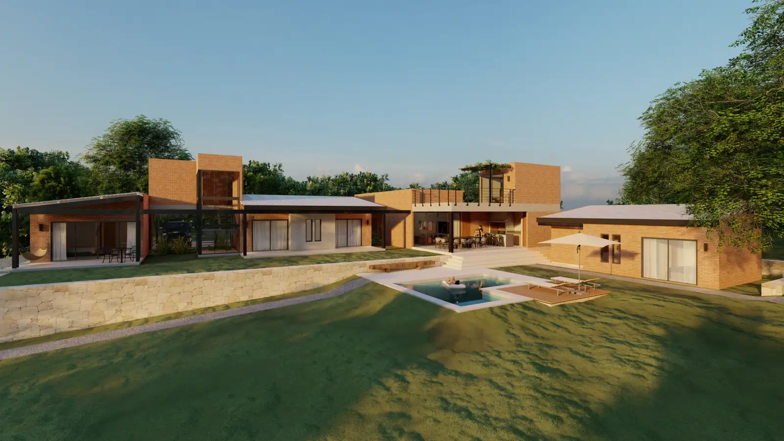
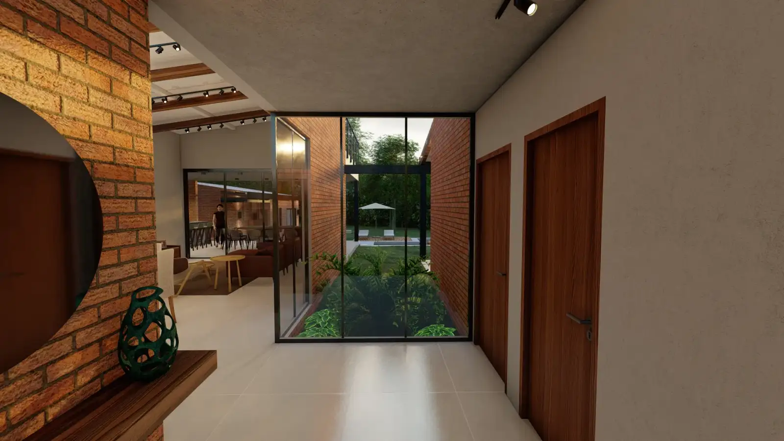
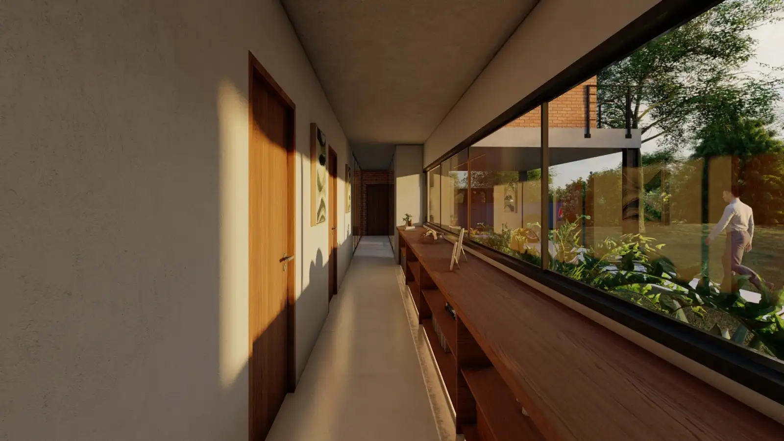
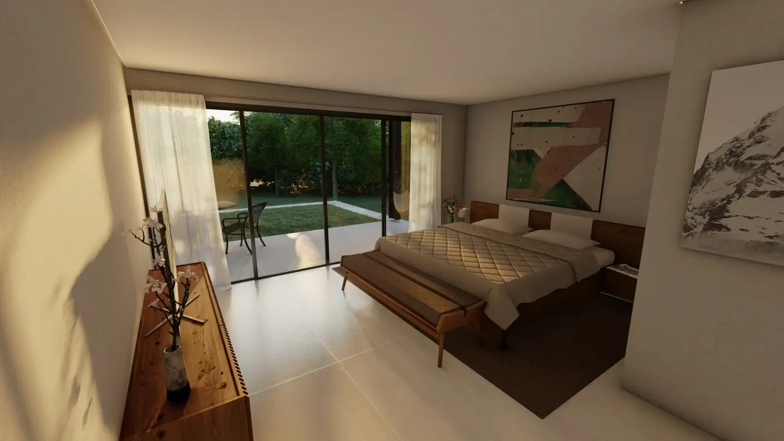
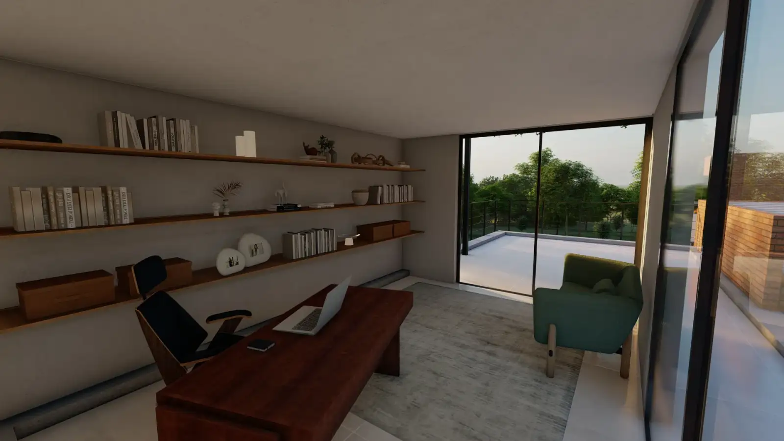
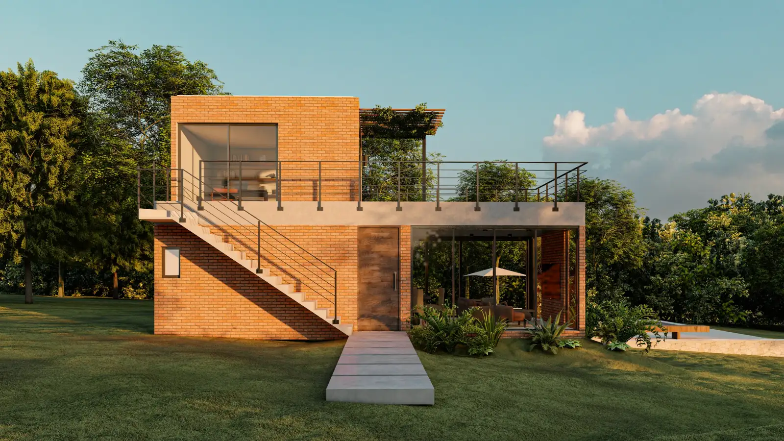
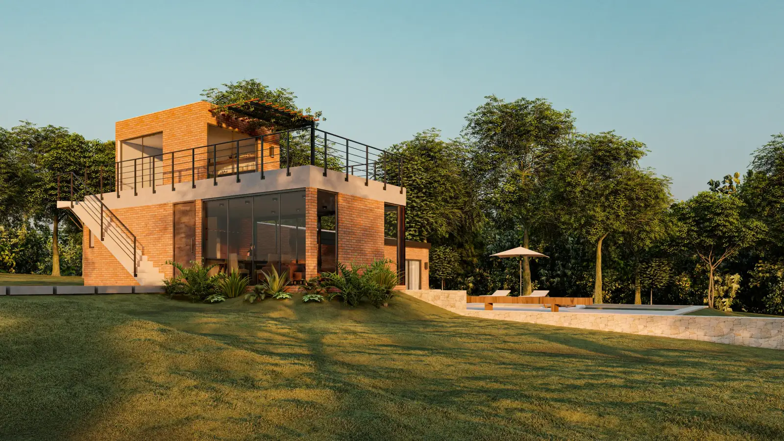
Rendering of the design, a single-storey brick house with a two-storey volume, at dusk.(enlarge photo)
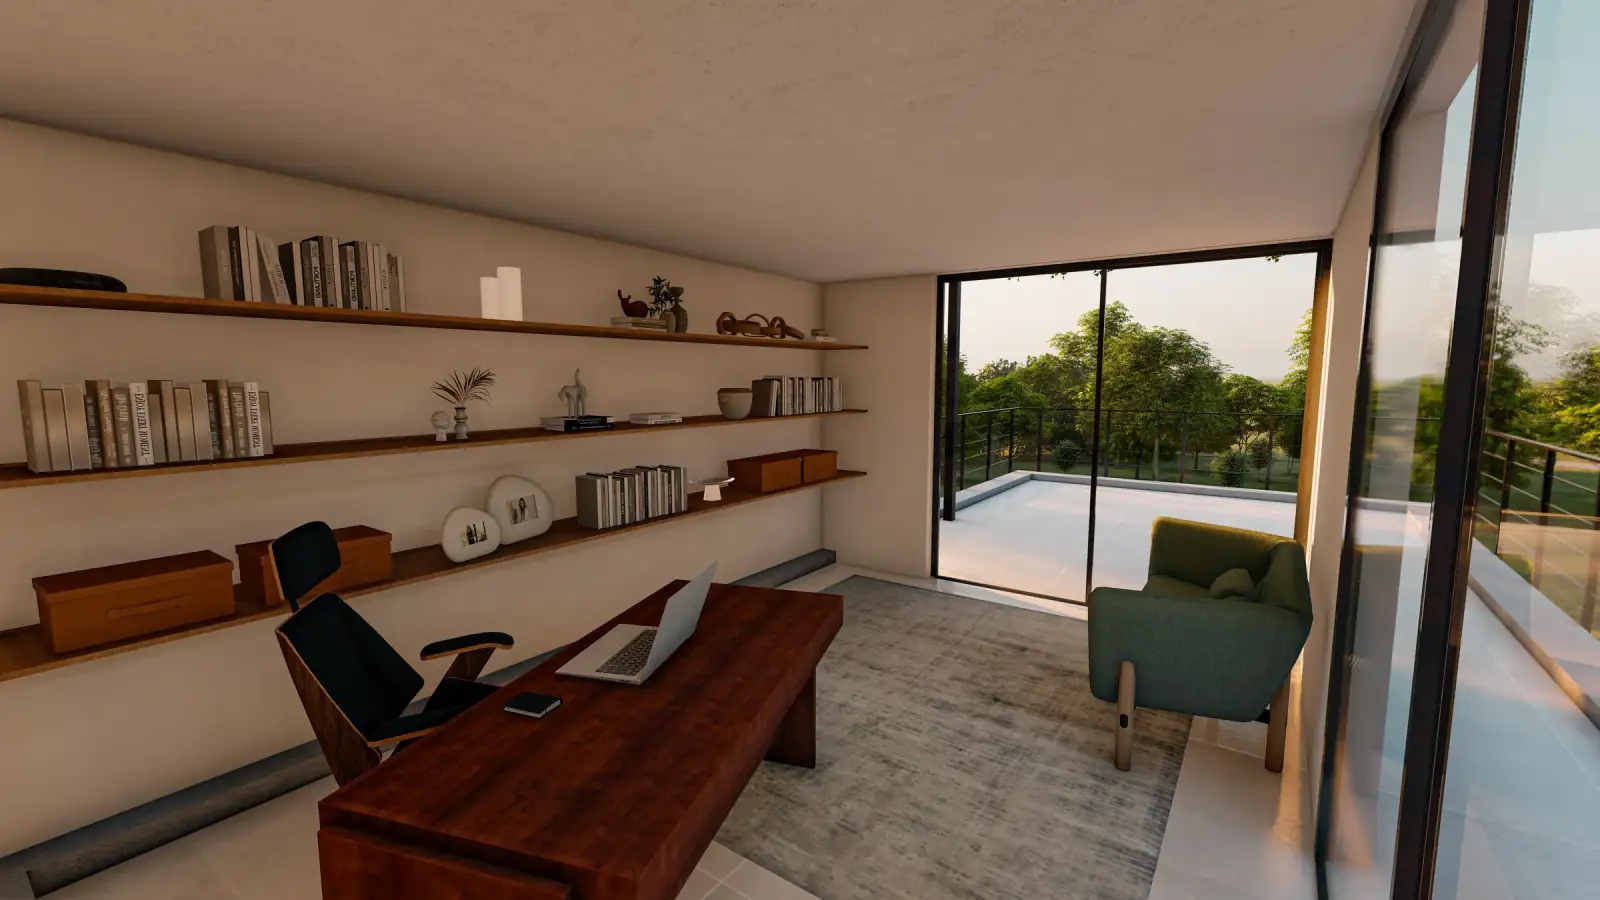
Design rendering.

The idea

For Carlos it was very important that the house could welcome people: his friends, his family and also his clients. He had had the idea for a long time, but he was afraid it would not turn out the way he pictured it.

The design

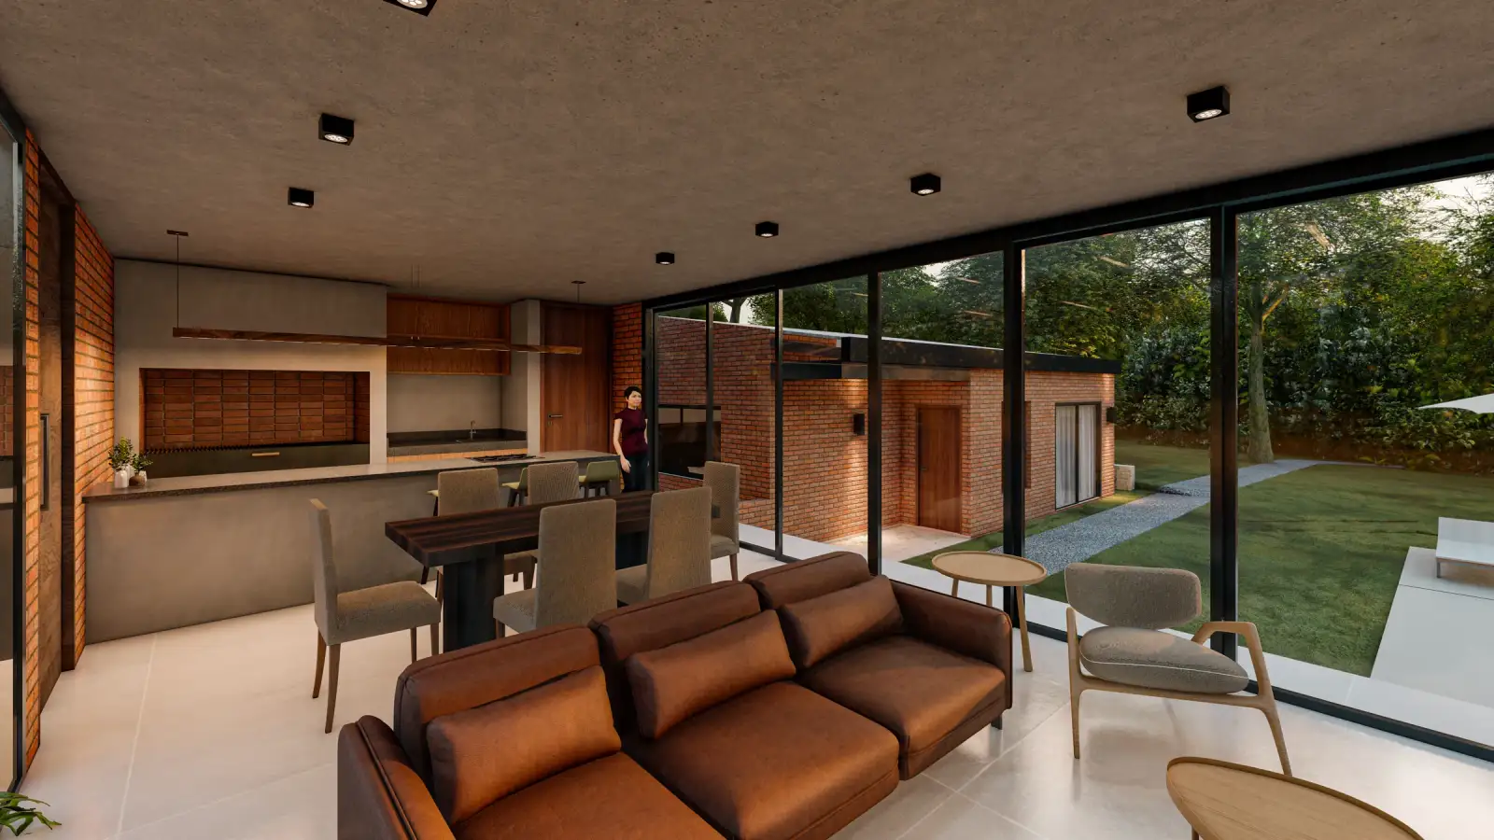
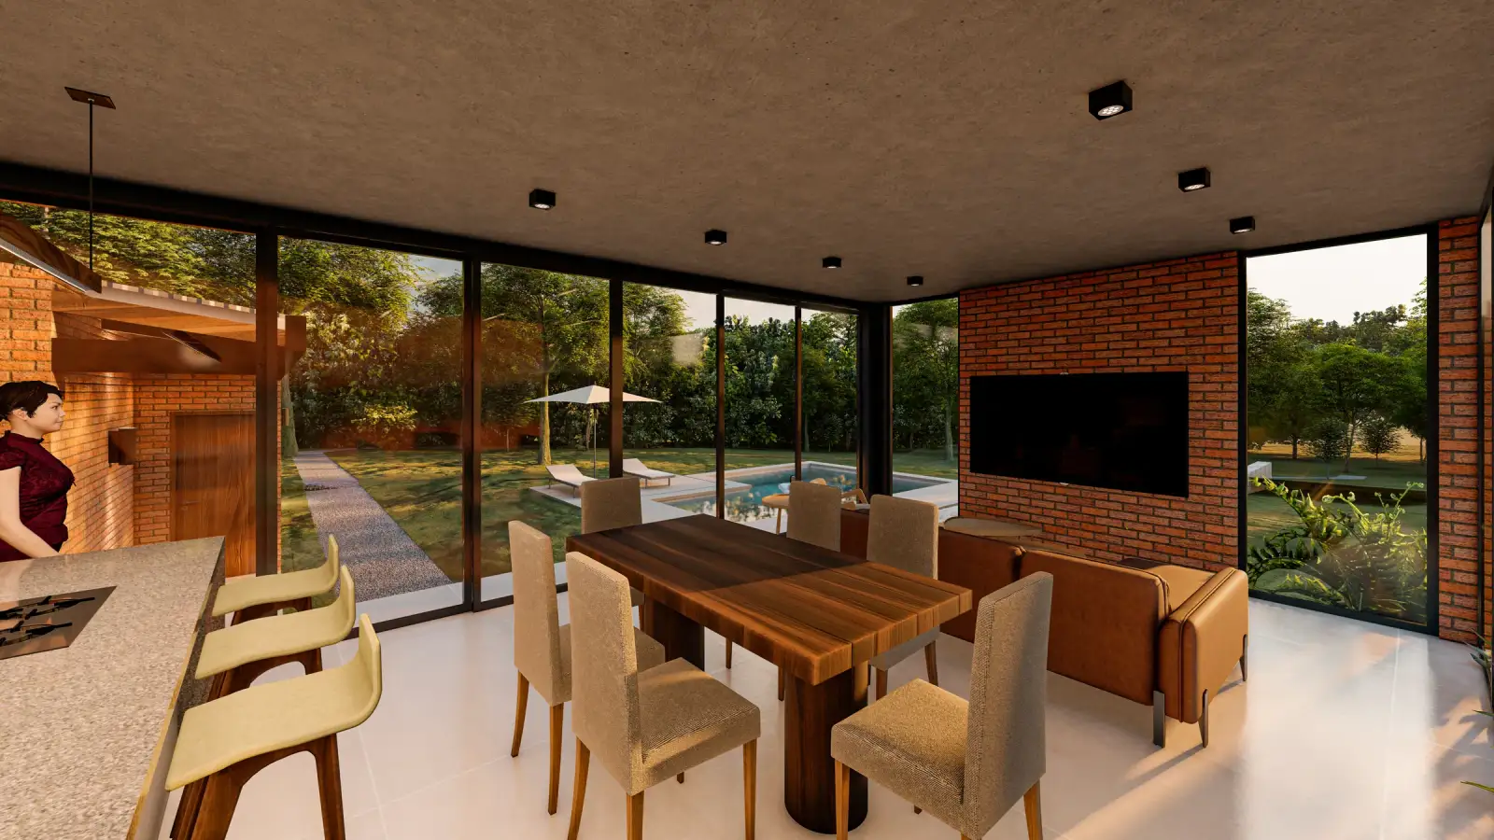
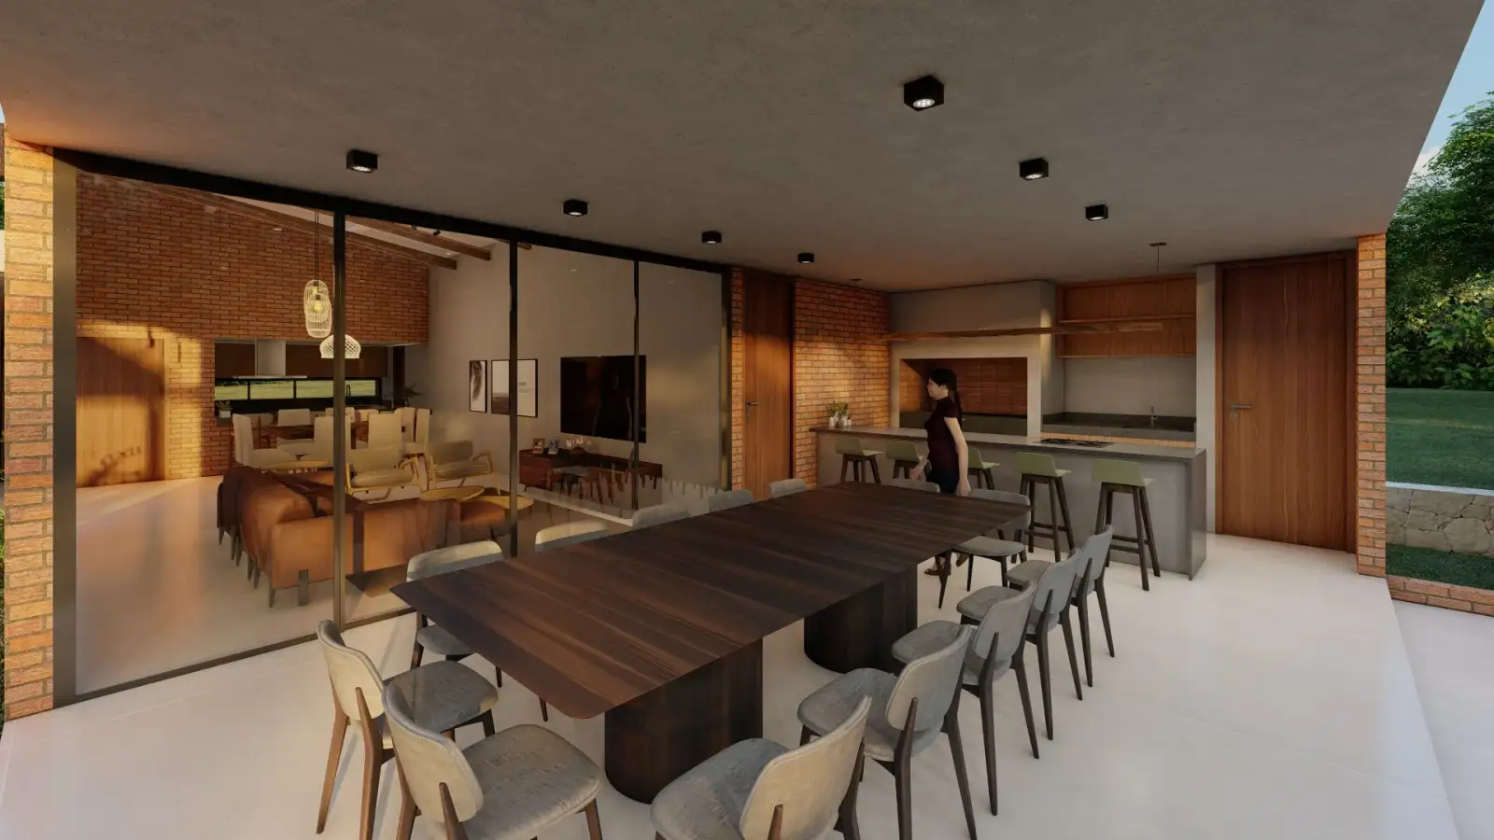
He wanted the land to flow into the house. The office is on the upper floor, where he also receives his clients.

The result

The house was conceived as an extension of who he is: a place for his family life that also strengthens his professional life.

“The house I had in mind turned out to be even more than I thought, in the design we arrived at”

Translated from Spanish

Carlos CaballeroAgribusiness CEO

New build · Under construction · Paraguarí

House in Paraguarí

YOUR HOME, BUILT

The idea

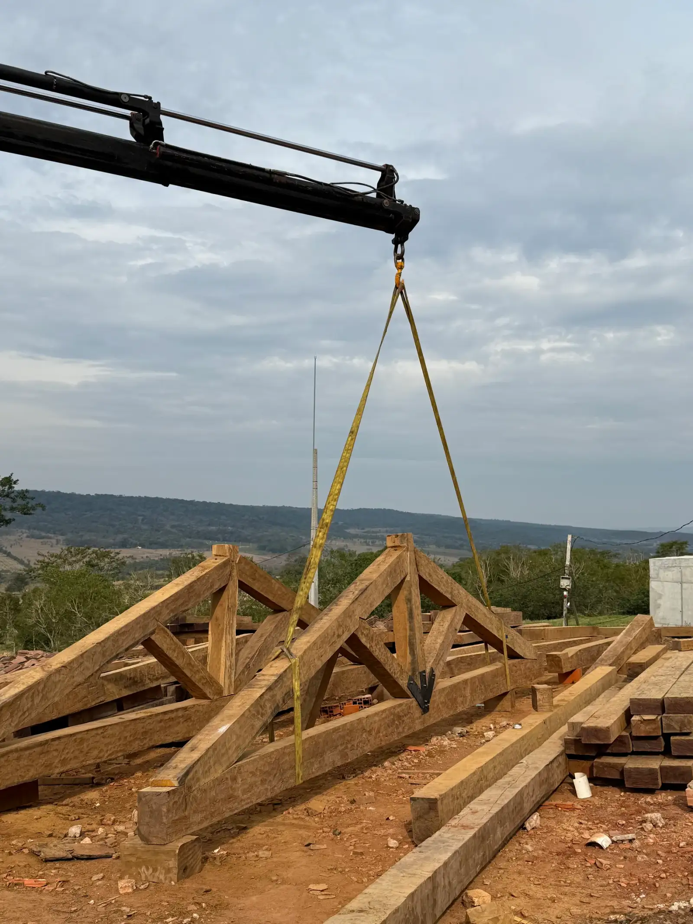
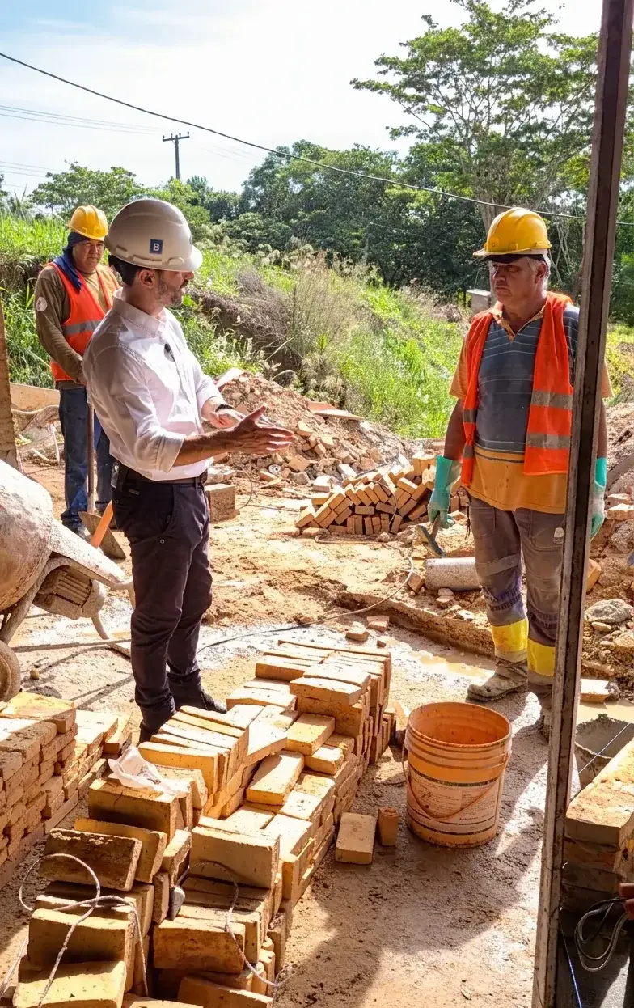
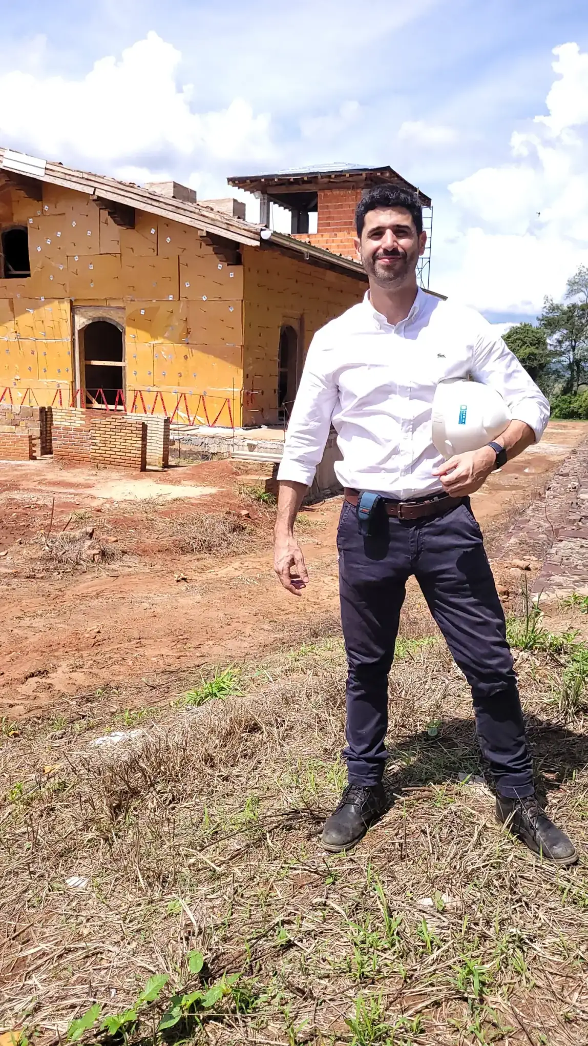
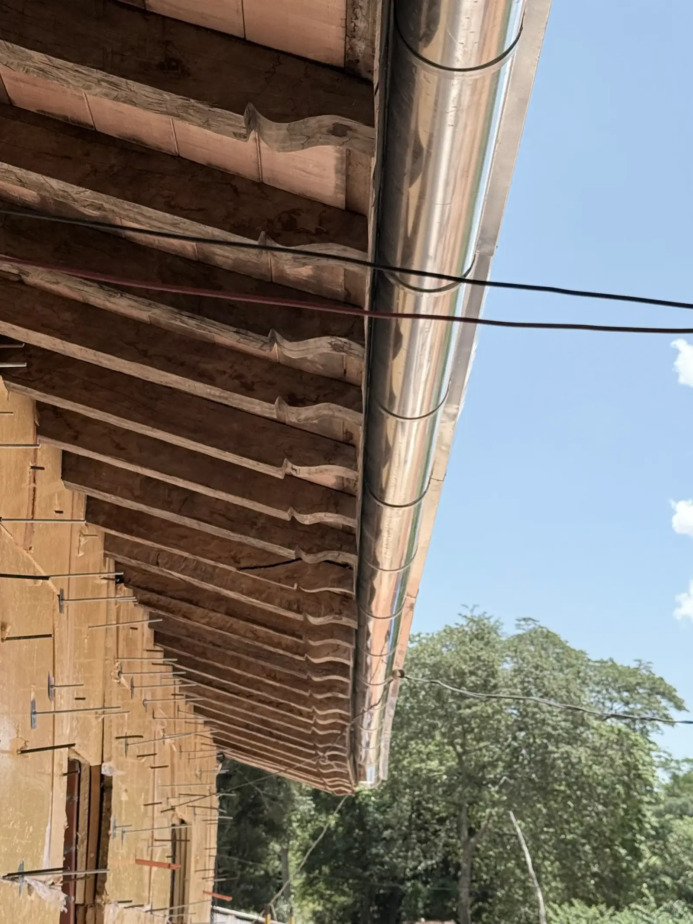
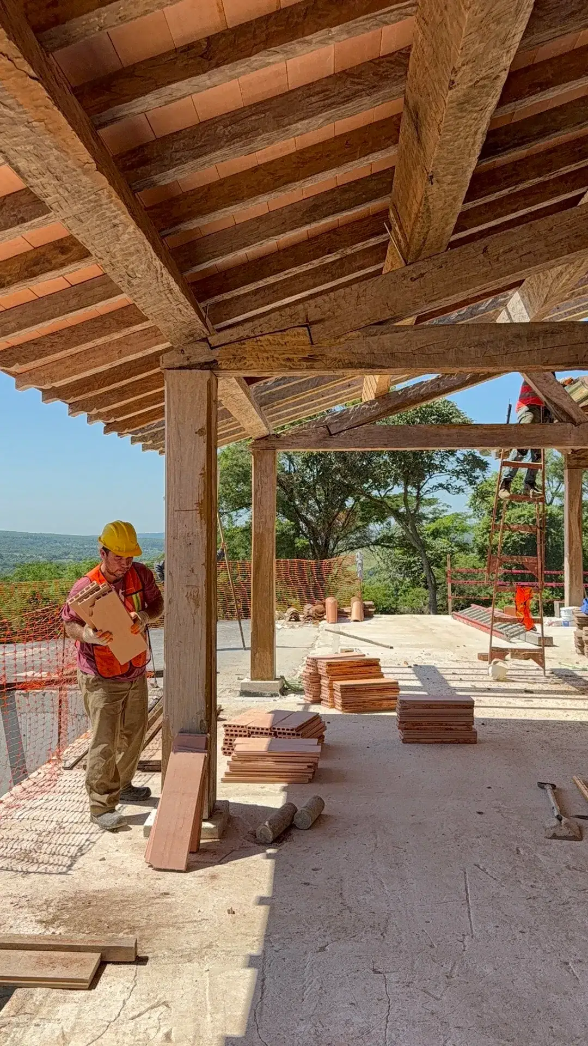
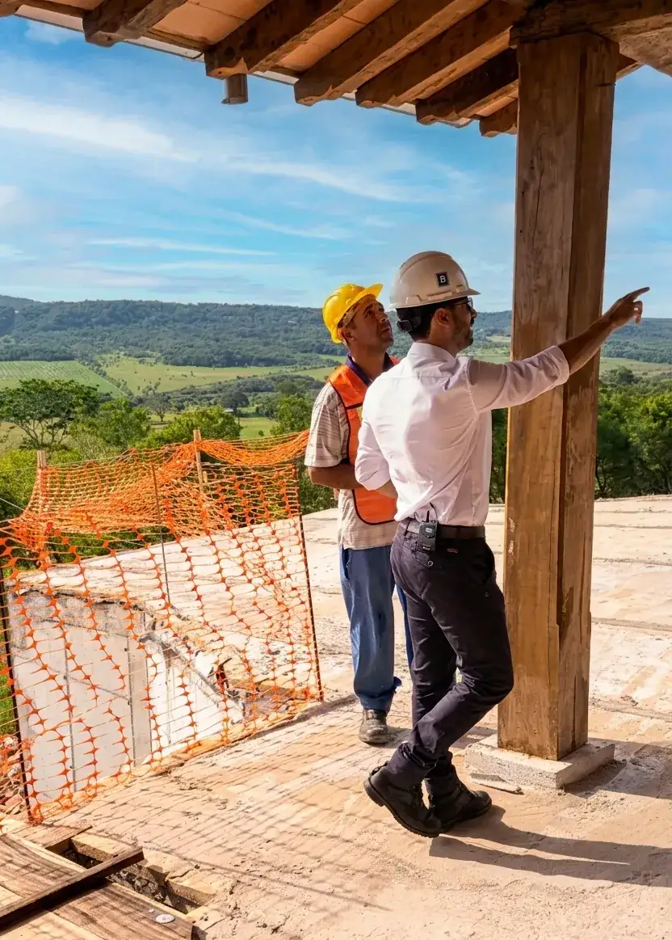
It is the dream of an industrialist from northern Italy. The design comes from Italy and is being built with technology and materials brought from there, in coordination with the Italian team of technicians, engineers and architects. It is being built exactly as it was conceived.

The build

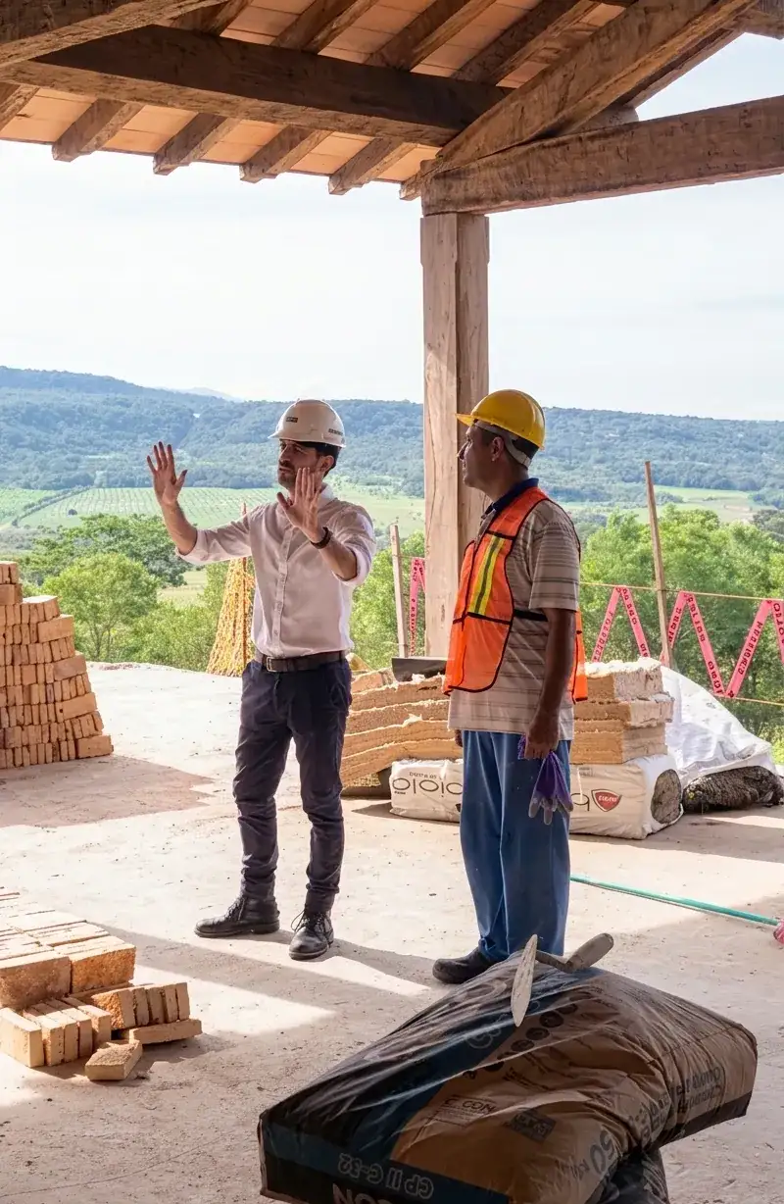
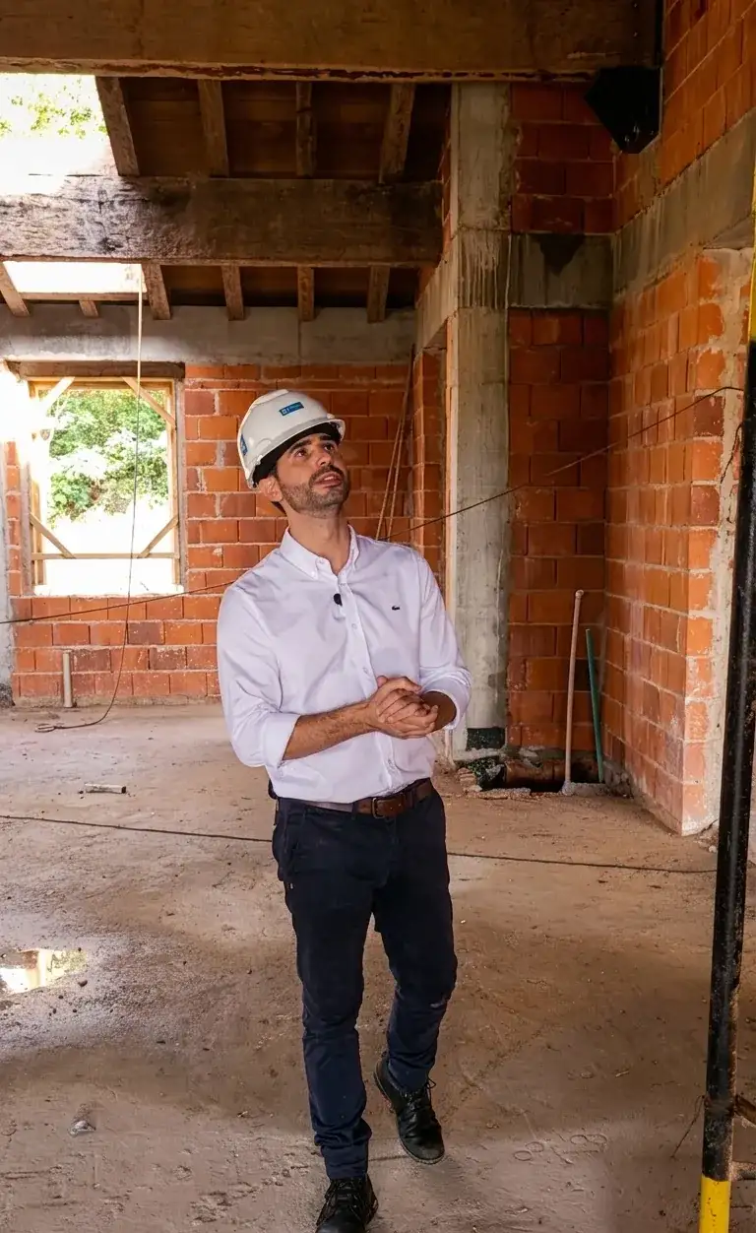
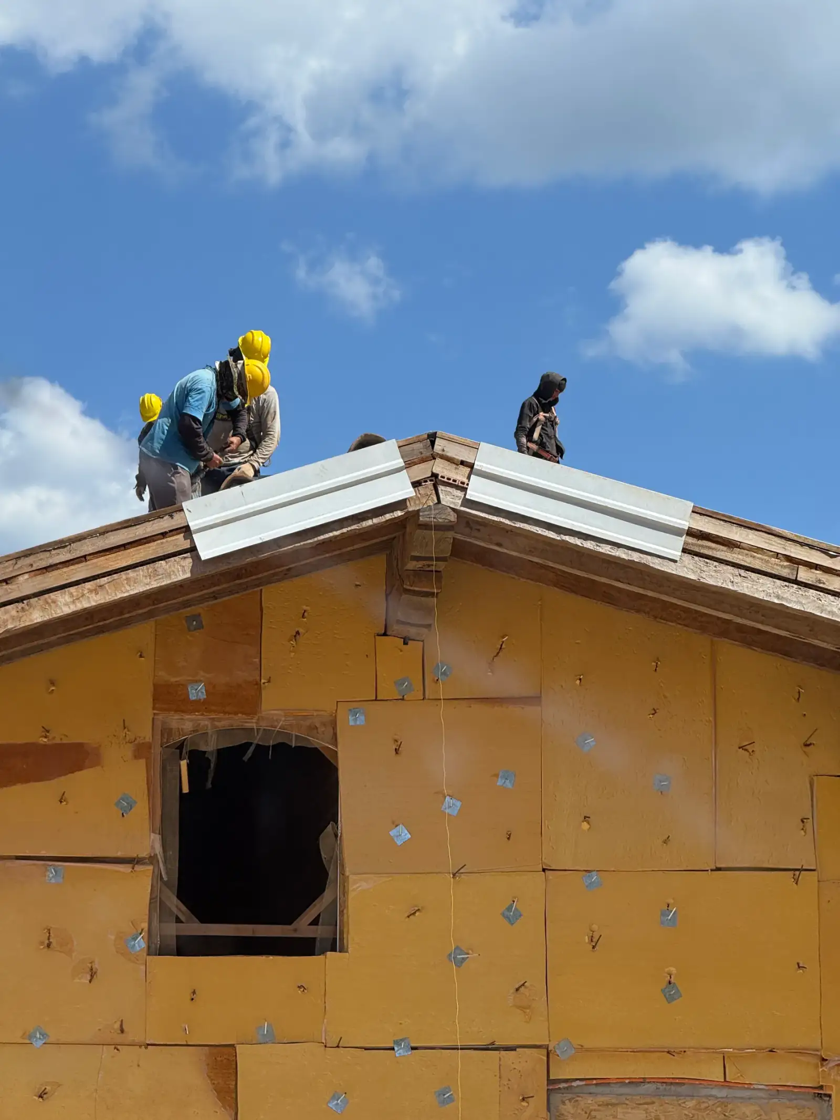
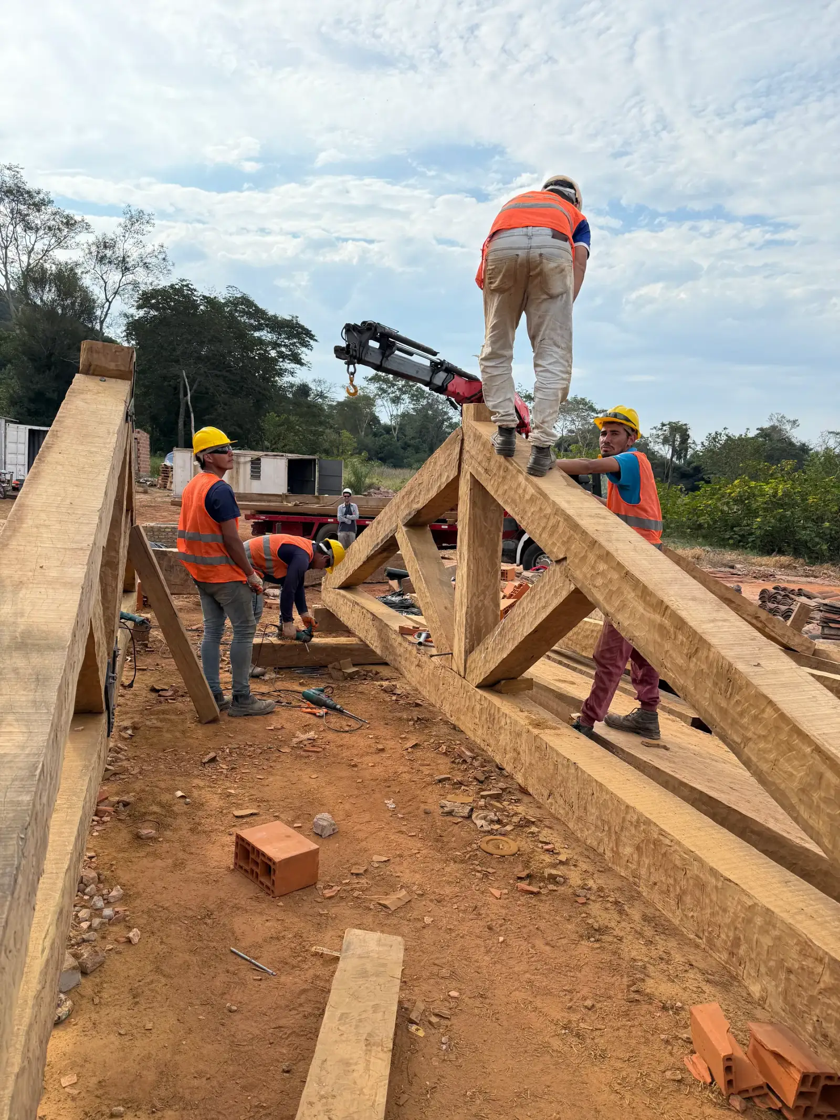
It has thermal insulation panels and a ventilated air cavity, from the foundations to the roof, that protects the house from moisture. In the concrete, the temperature is monitored, slump tests are carried out and curing times are respected.

The goal

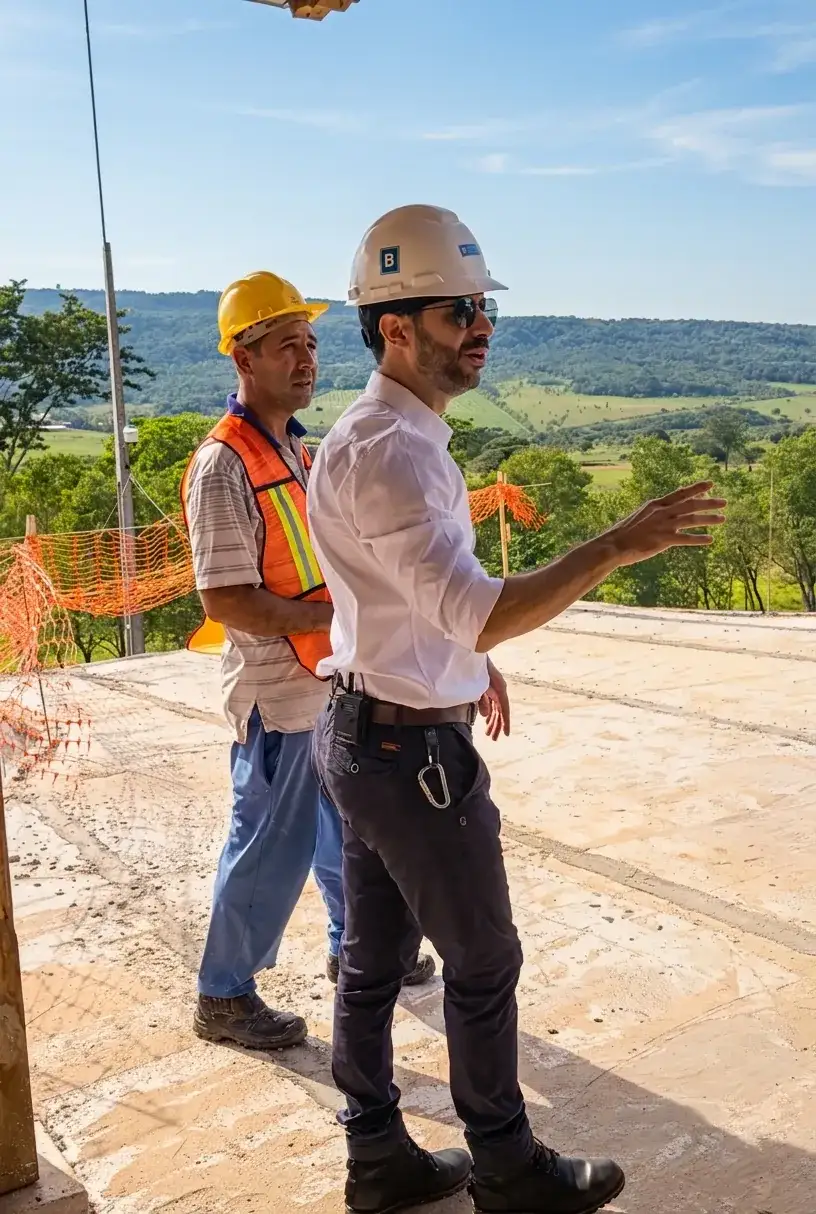
The owner’s goal is for the house to need no maintenance for 30 years. BONINI makes sure he does not have to step away from running his business.

Watch on YouTube
Watch on YouTube

Start your home.

A home that lives up to your life today, without leaving your routine.

Let’s talk now. Schedule a meeting or message us.

Want to know where our office is?

Senador Long 790, corner of Teniente Vera, Paseo “PATIO ECO”, Asunción, Paraguay

Open in Google MapsGet directions

@boniniarq

Start your home

A first conversation to understand what you want for your home.

Start your home