The Method
From idea to keys: in 3 steps
You can hire us for the design and continue the construction with BONINI.
See real cases
Step 02 · The design
See cases of YOUR NEW HOME and YOUR RENEWED HOME.
Step 03 · The build
See a case of the construction process: YOUR HOME, BUILT.
Step 01
YOUR POSSIBLE HOME
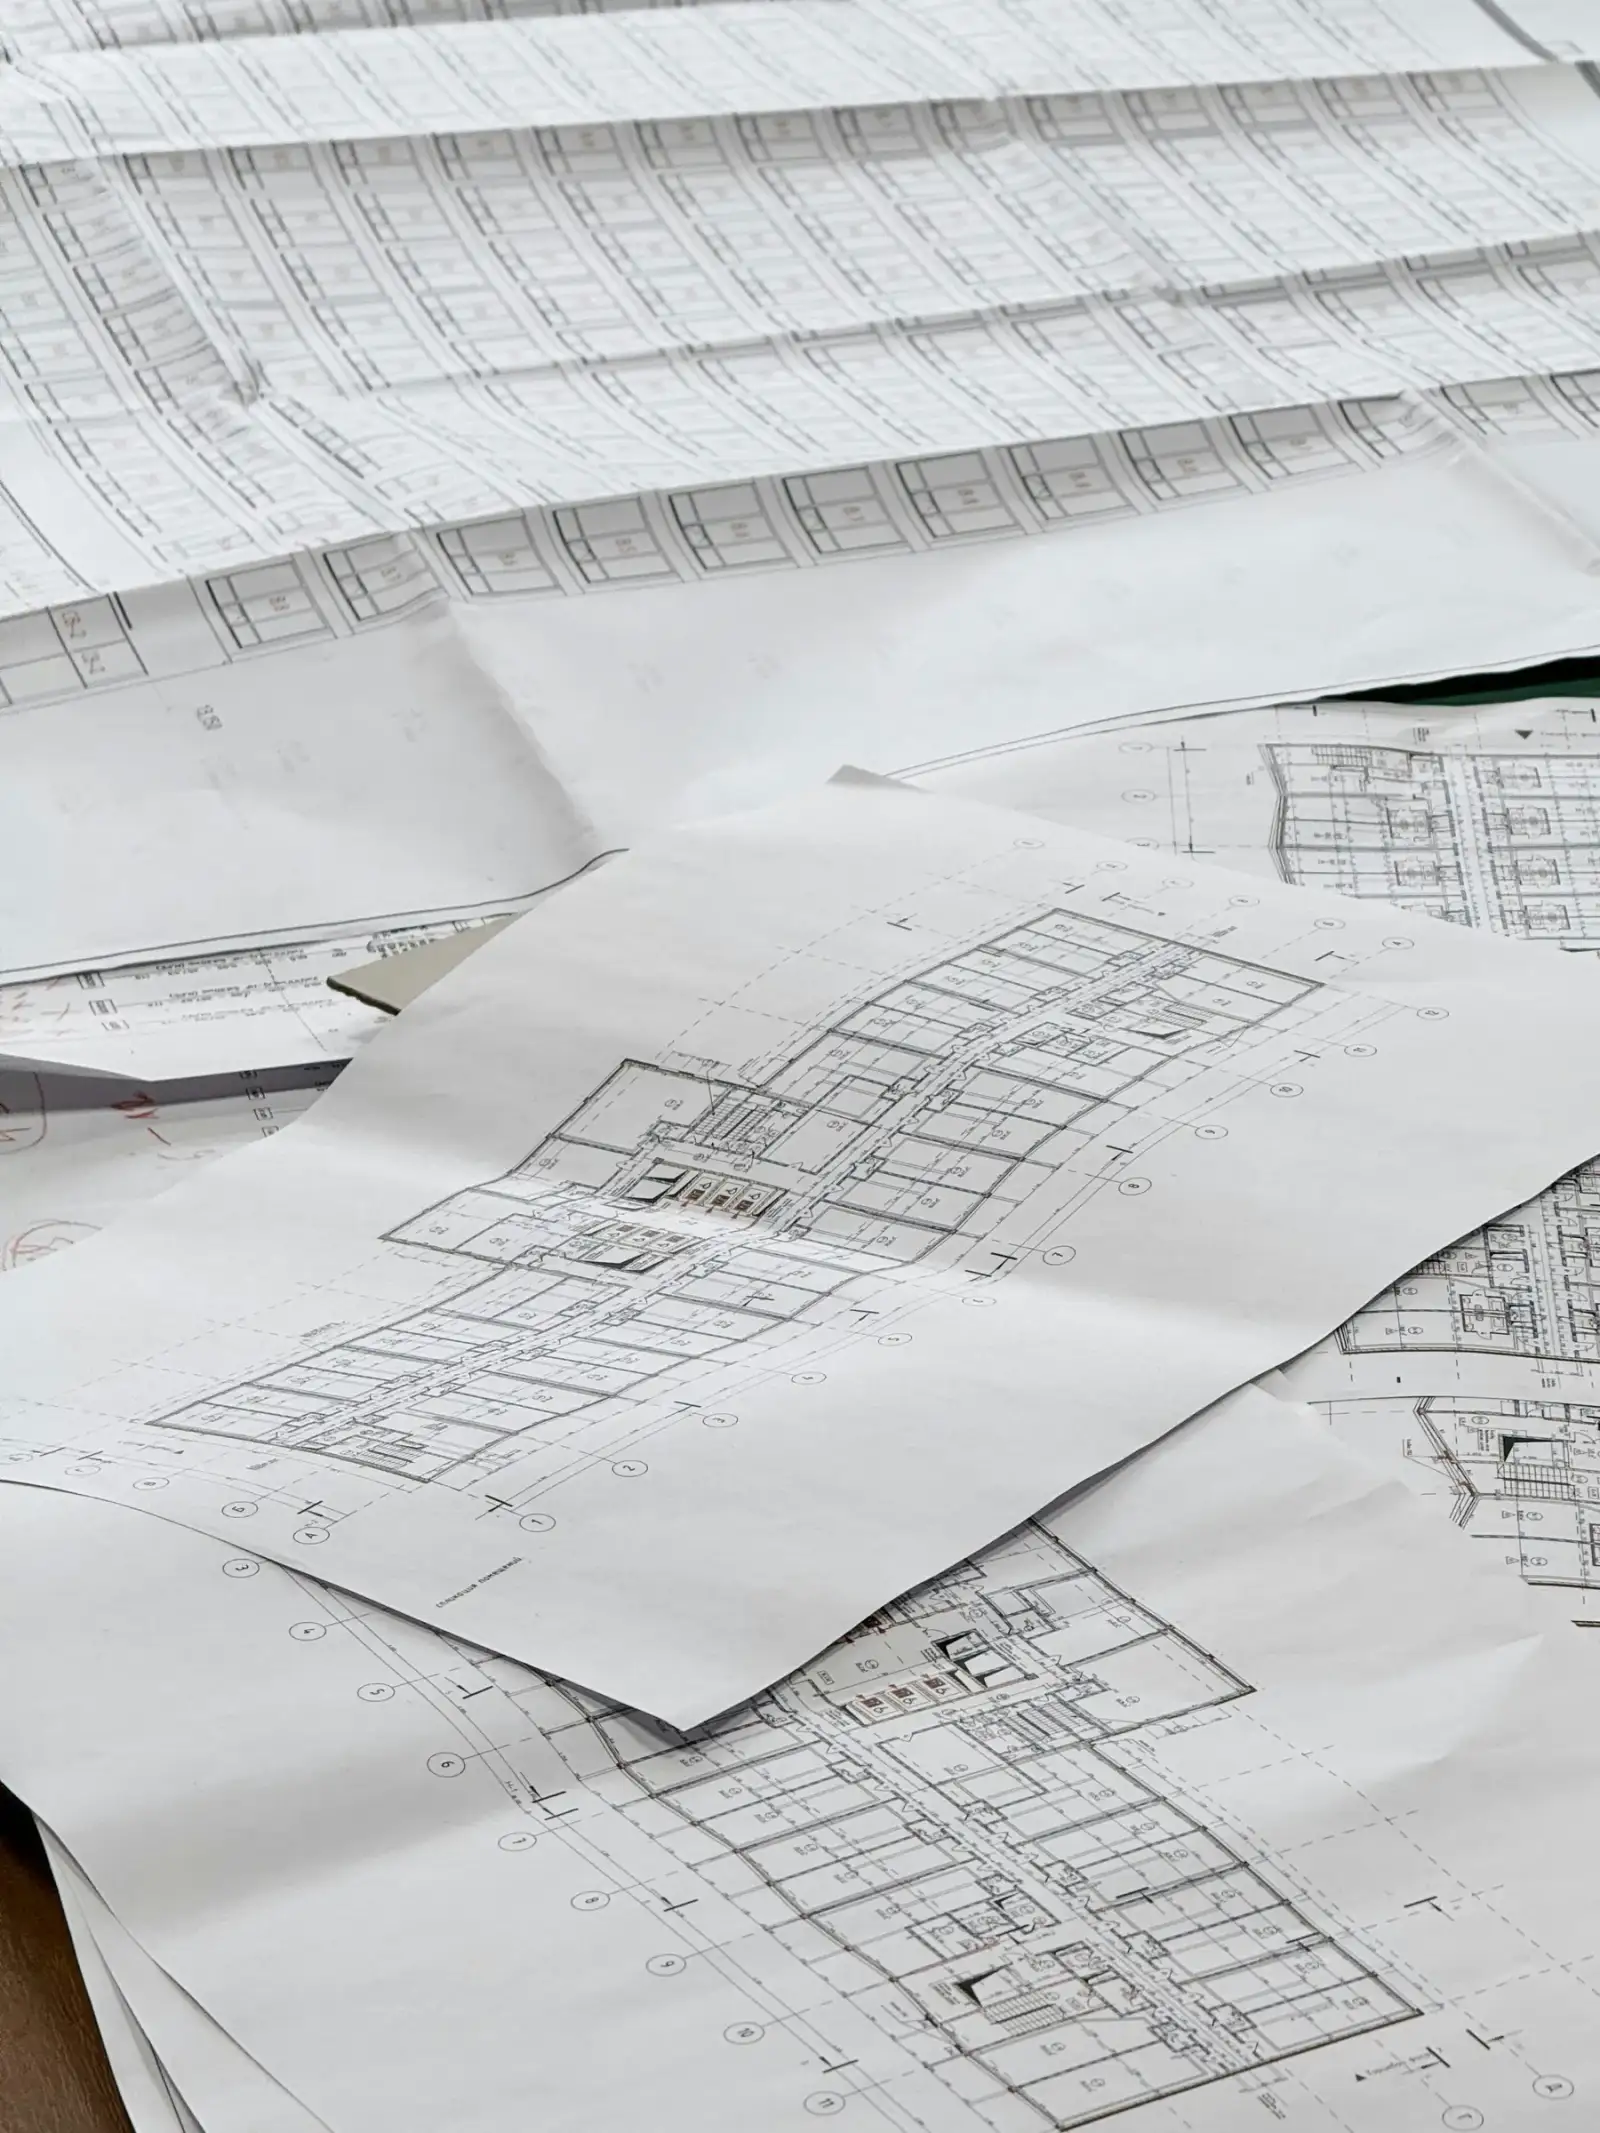
A preliminary study of your future home
Using data and preliminary figures, we determine what makes sense to do before designing your home.
 (enlarge photo)
You come in asking yourself:
- Should I renovate or build new?
- What can I really do?
- How much could it cost?
- How long could it take?
- Where do I start?
You leave knowing:
- What makes sense to do.
- What is feasible.
- What it could involve.
- How long it could take.
- The path to move forward.
Includes: diagnosis, risks, intervention scenarios, investment and time ranges, a conceptual pre-design and a roadmap.
See what we deliver at this stage
A report with the zoning and land-use findings, volumetric architectural studies and a cost estimate.
Step 02
YOUR NEW HOME / YOUR RENEWED HOME
The design of your home
Two paths, depending on what you need.
How you come in:
- With an idea of the home you want.
- You have needs, references, wishes and expectations. Maybe even saved images or a fairly clear picture in your head.
- There is still no design that lets you see your home, know what it will cost and how long it will take to build.
How you leave:
- You see your home We understand your habits and your tastes, and your idea takes shape: layout, architecture, façades, renderings.
- We define the details Materials, construction systems, building services, municipal and bank documentation.
- We put figures on it Quantity take-off, budget and schedule before construction starts.
YOUR NEW HOME
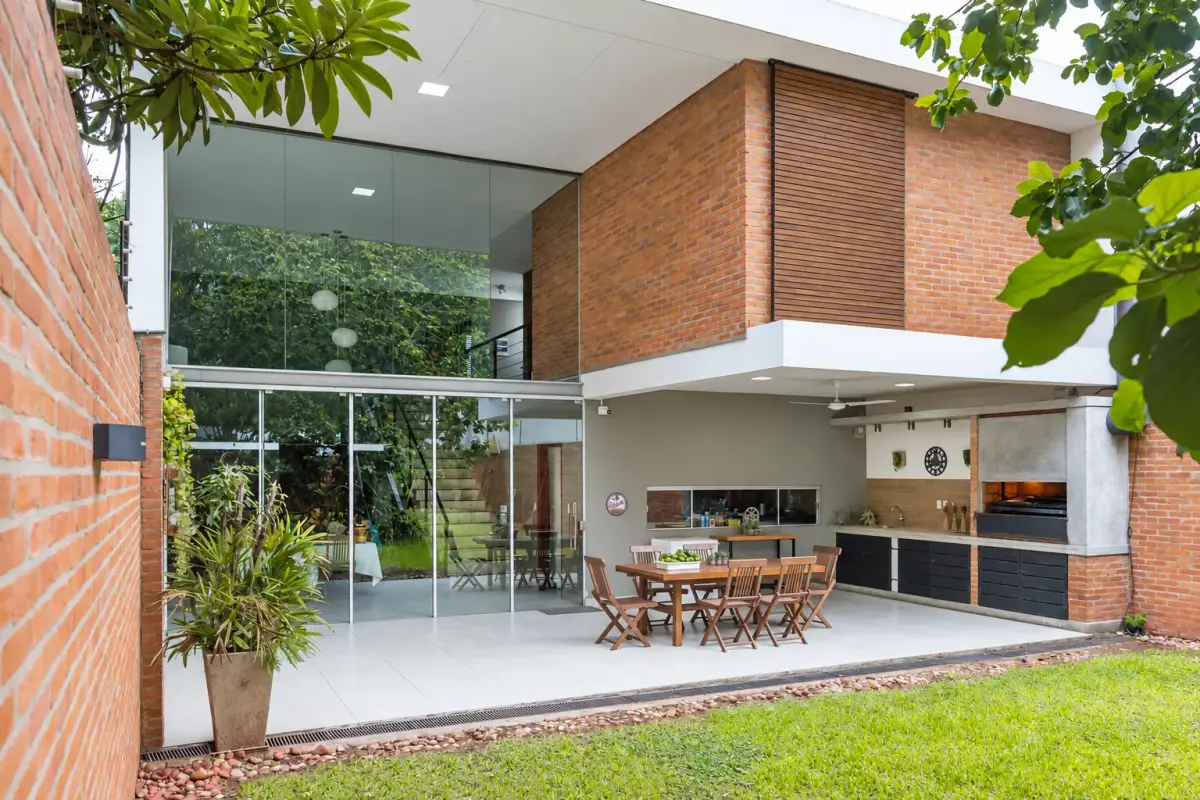
See a case: YOUR NEW HOME
Casa Fuentes · Asunción · Built
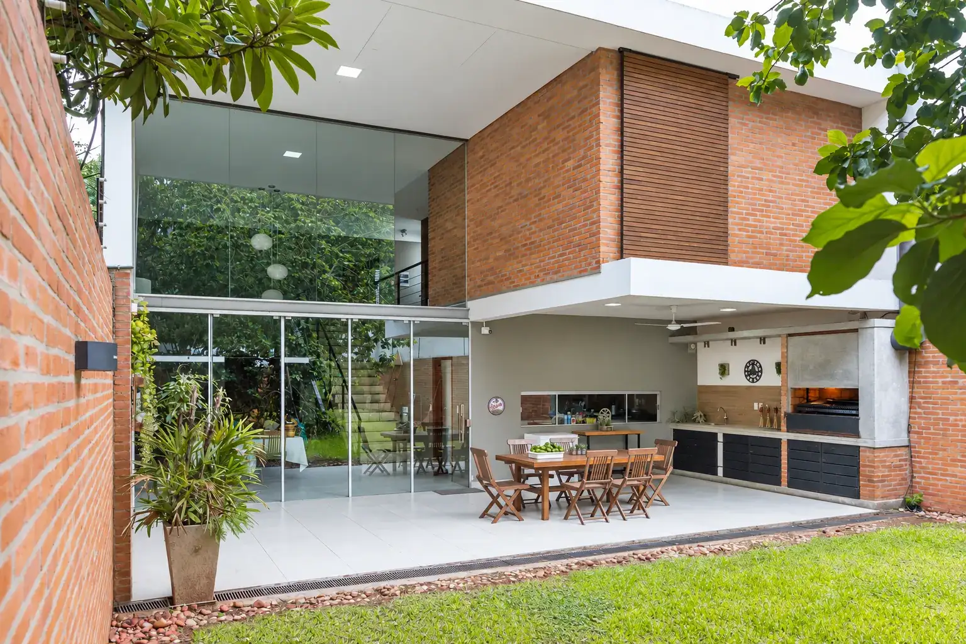
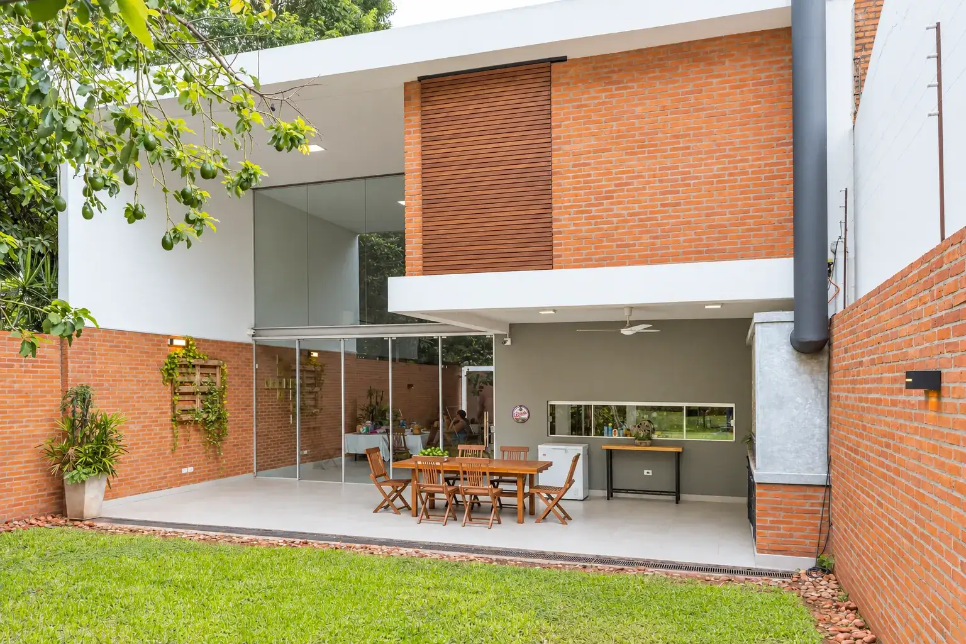
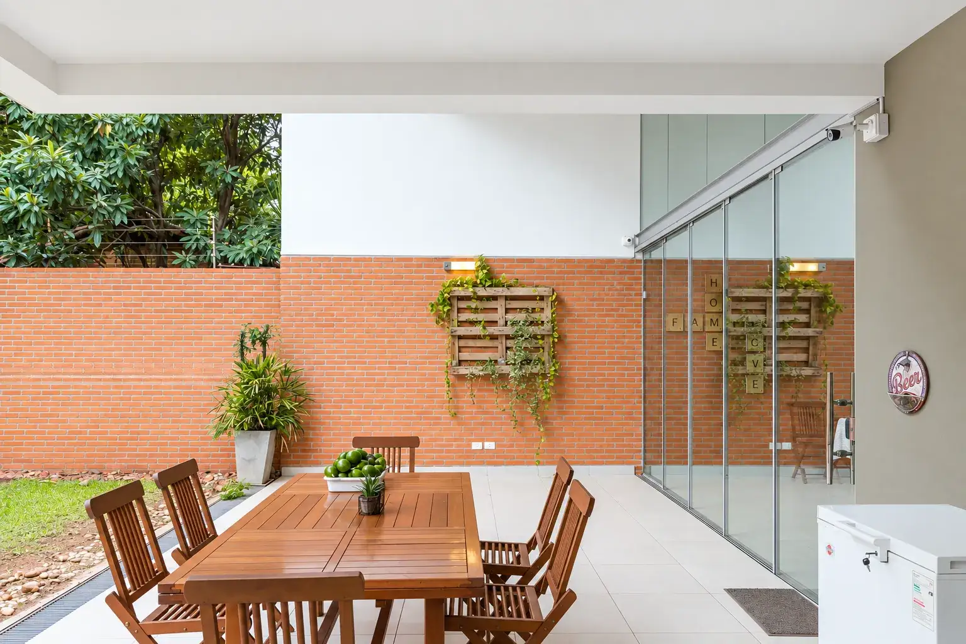
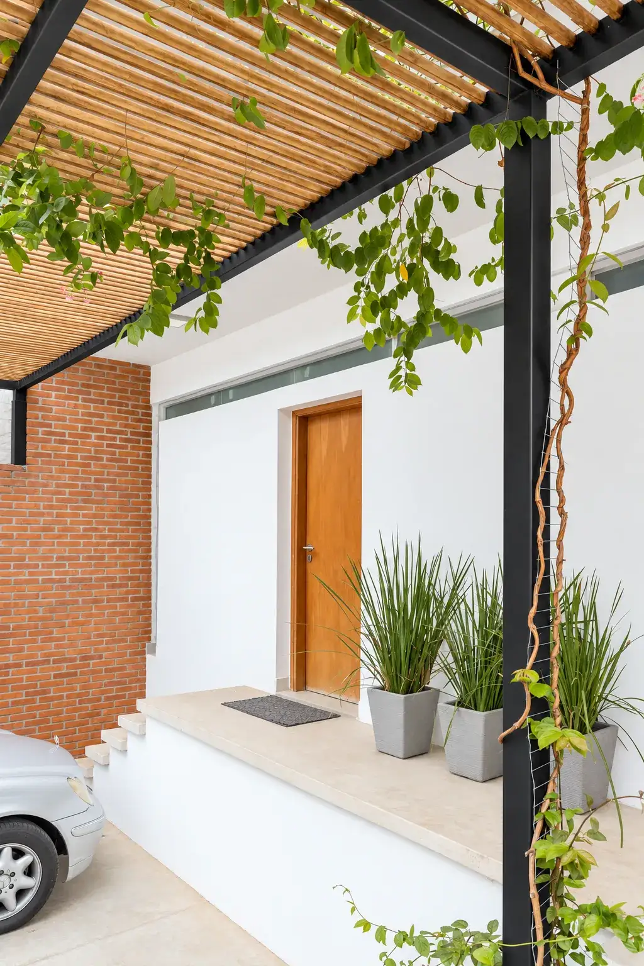
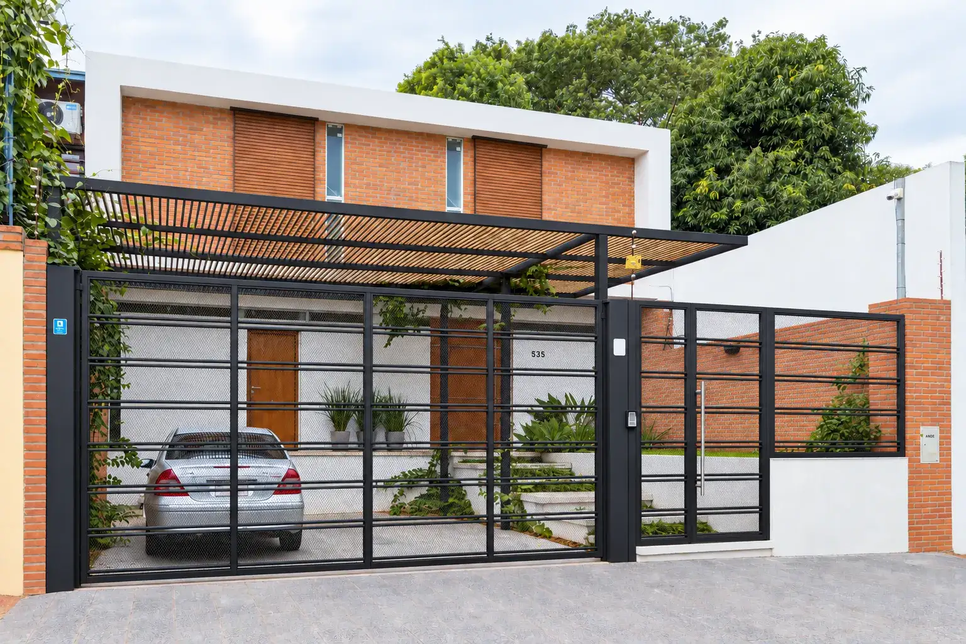
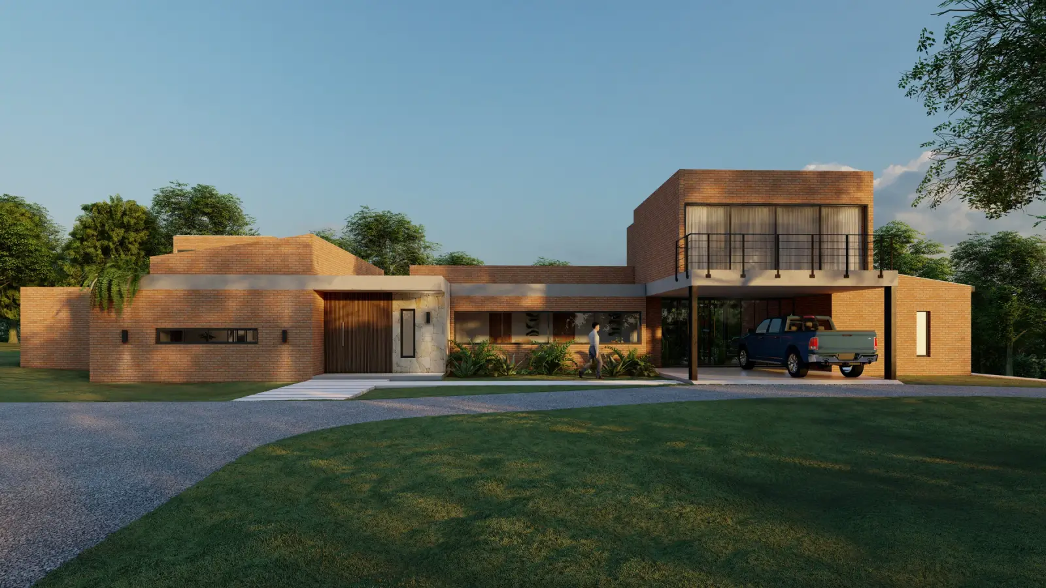
And a YOUR NEW HOME design, before it was built
Casa Caballero · Nueva Colombia · Design
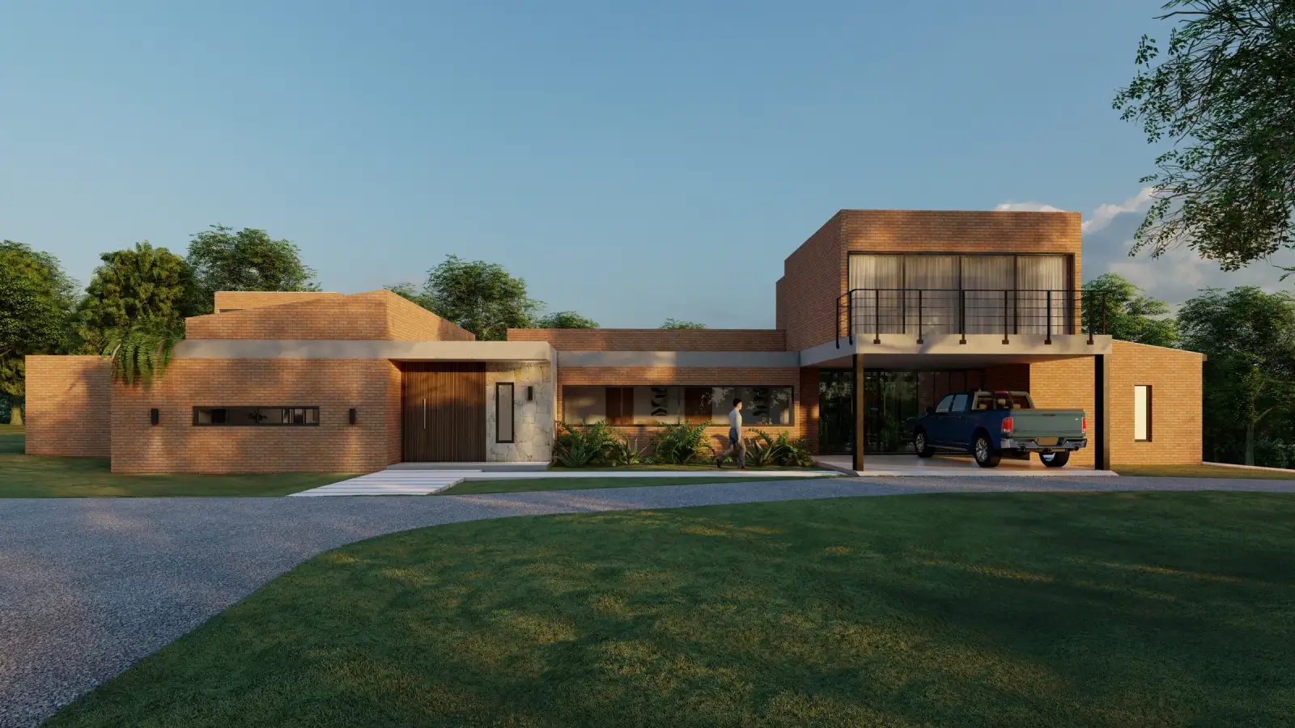
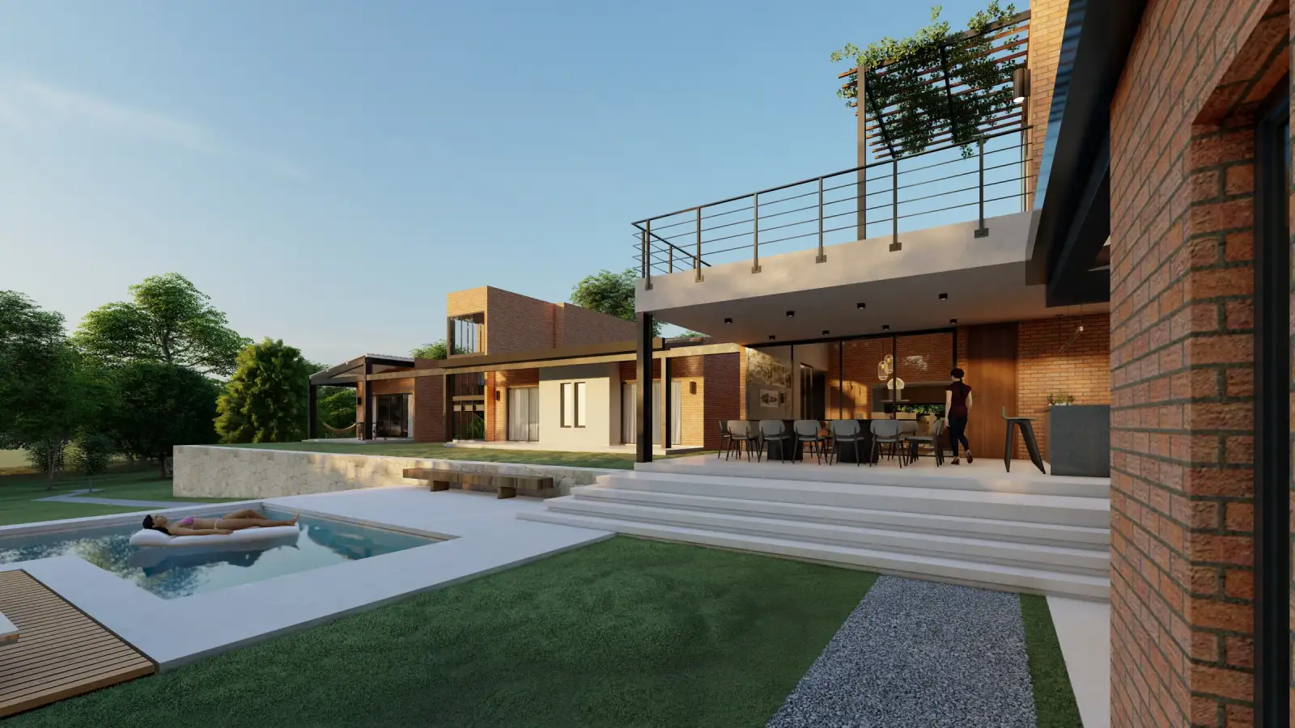
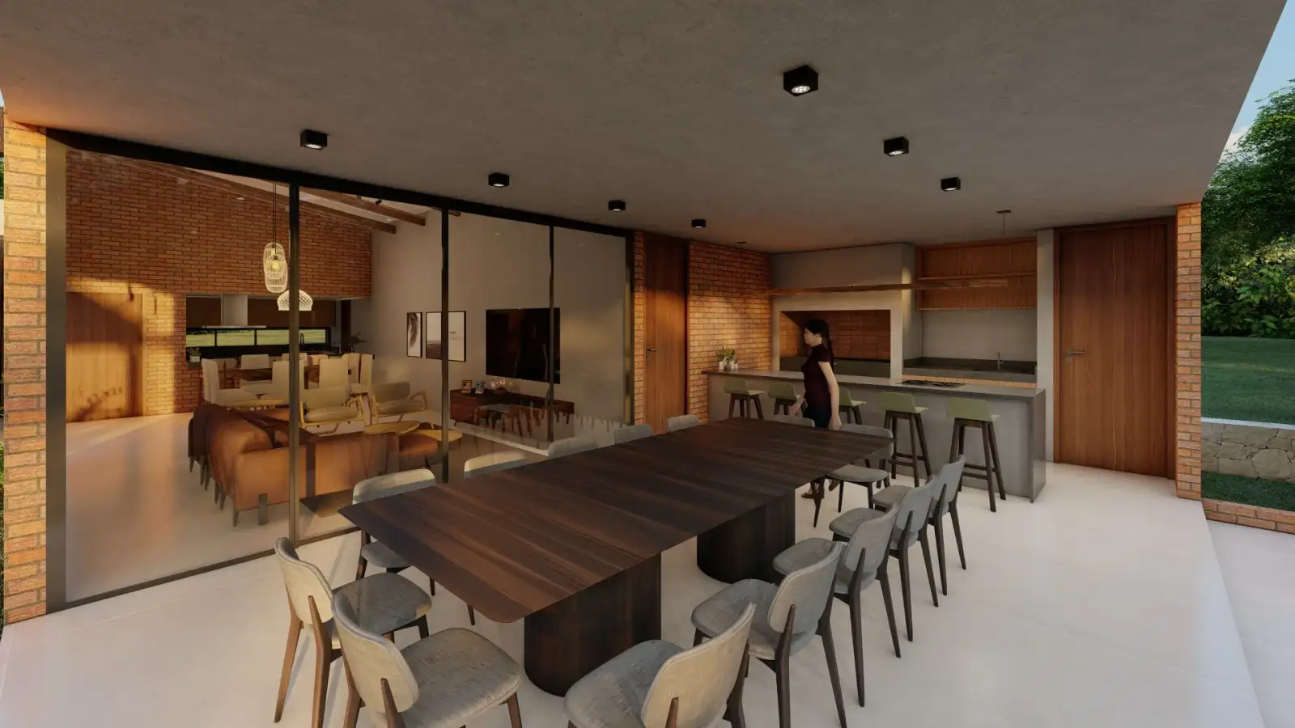
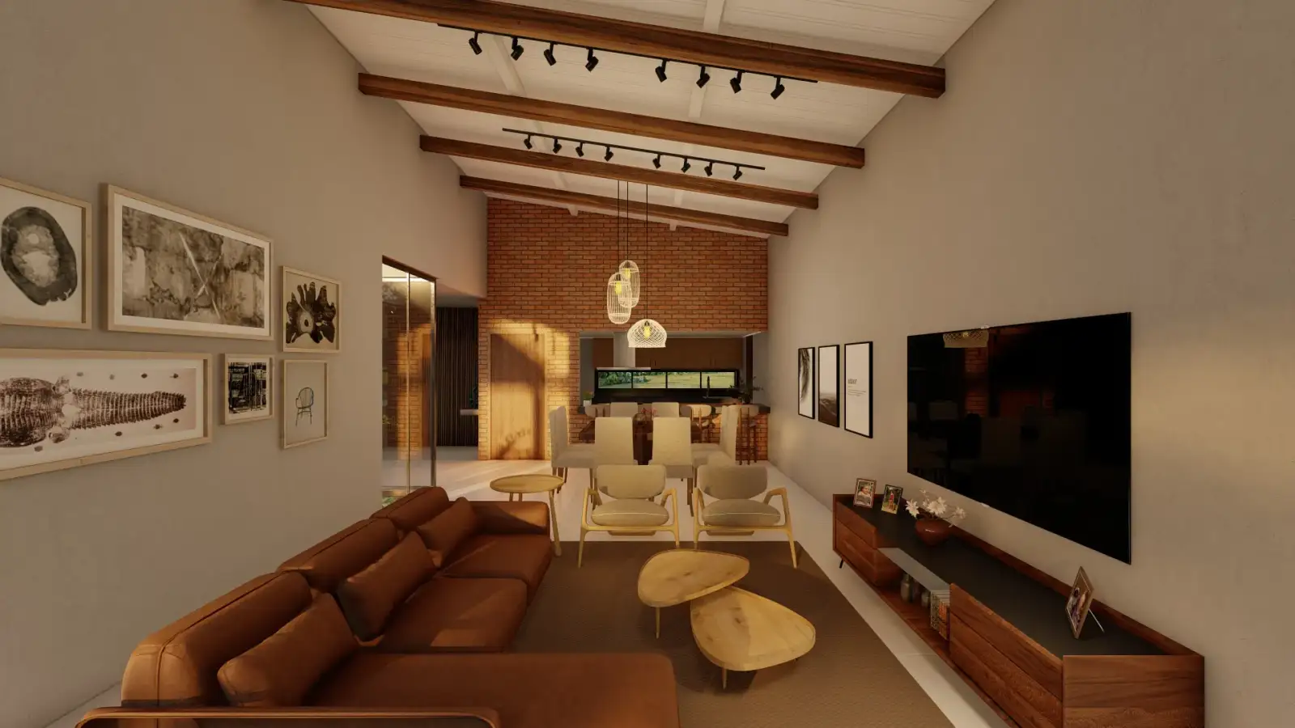
Design rendering. Images of the house design, before construction.
YOUR RENEWED HOME
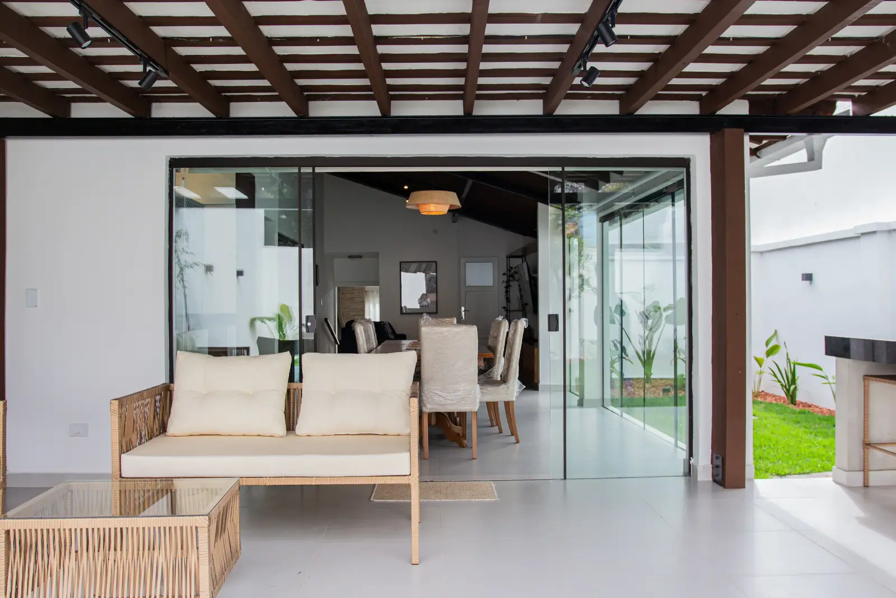
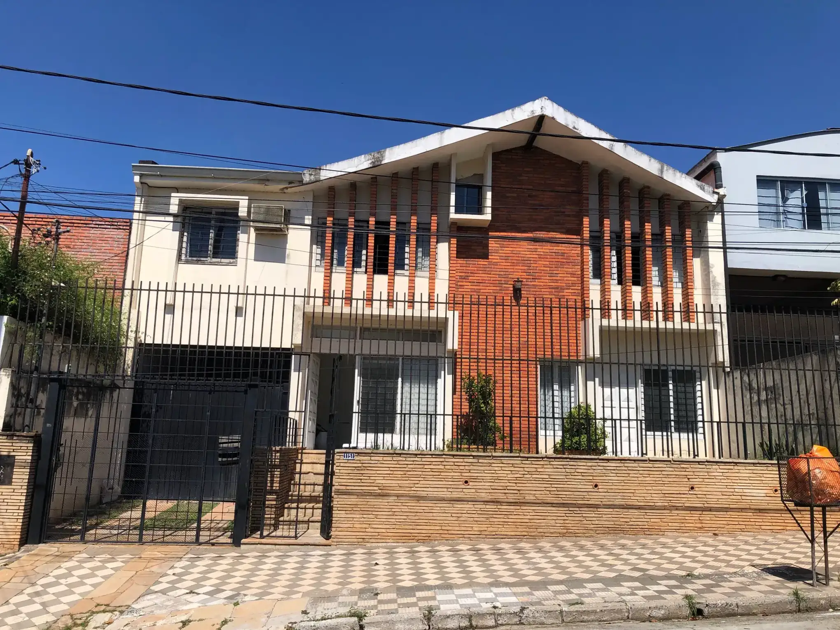
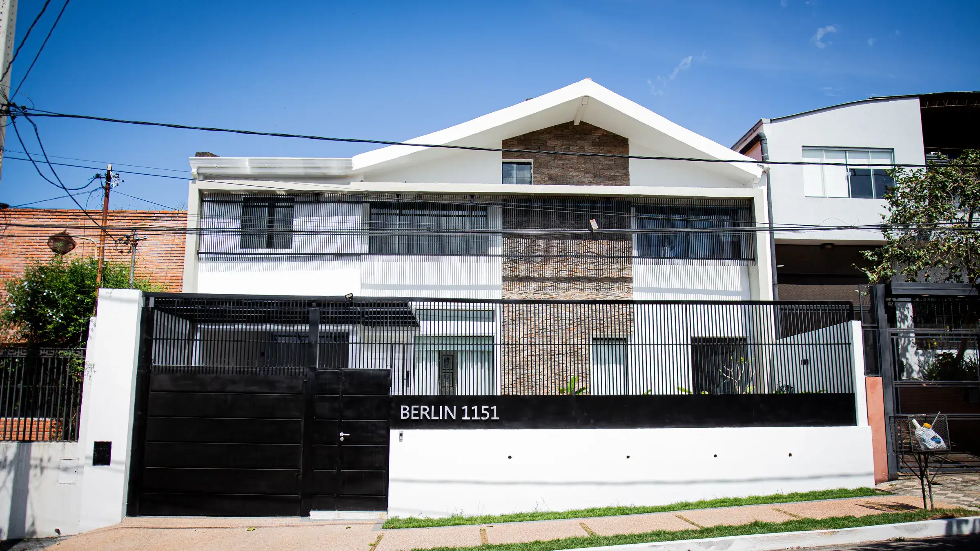
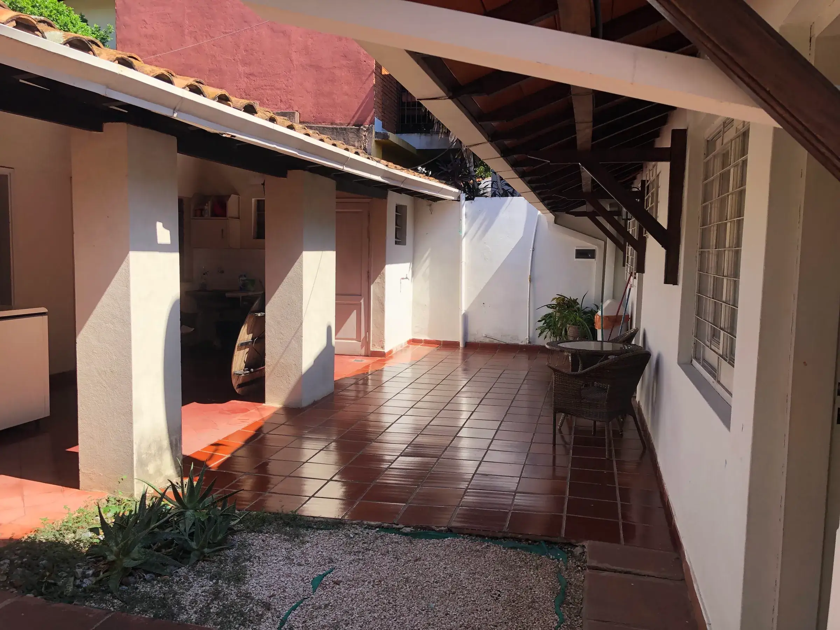
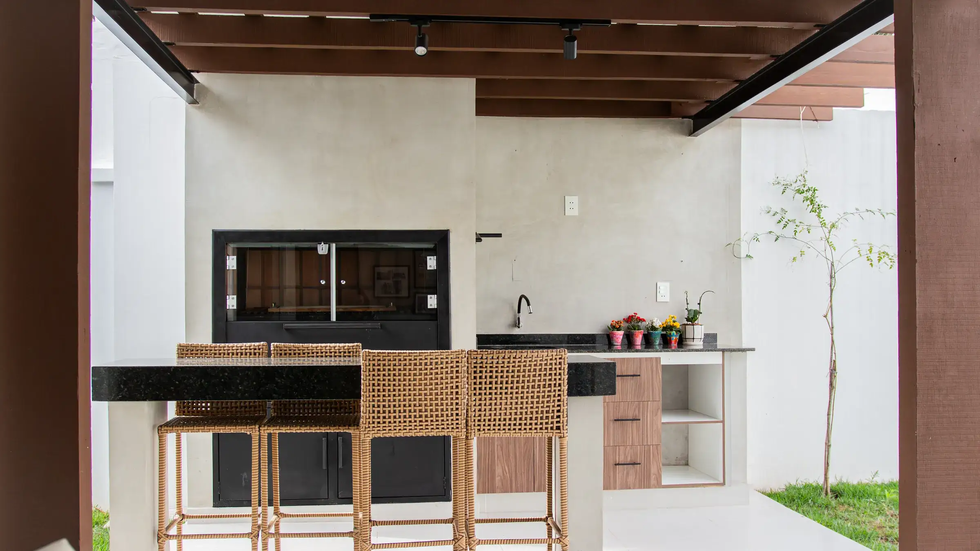
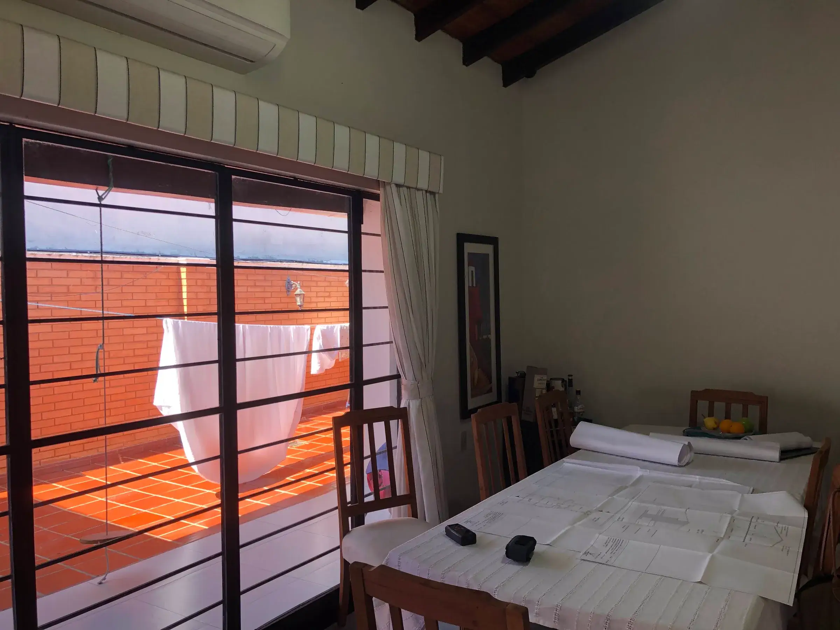
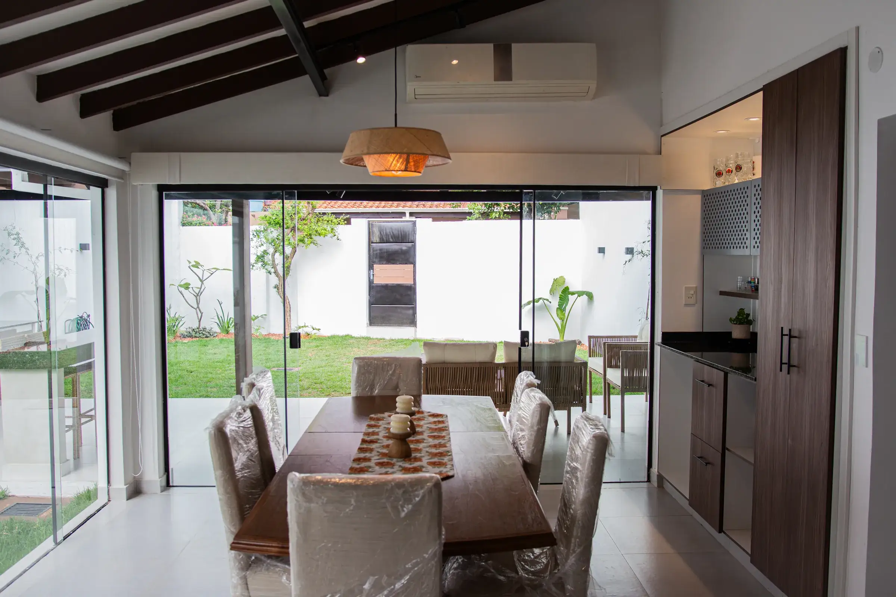
See a case: YOUR RENEWED HOME
Casa Sartorio · Asunción · Renovation completed
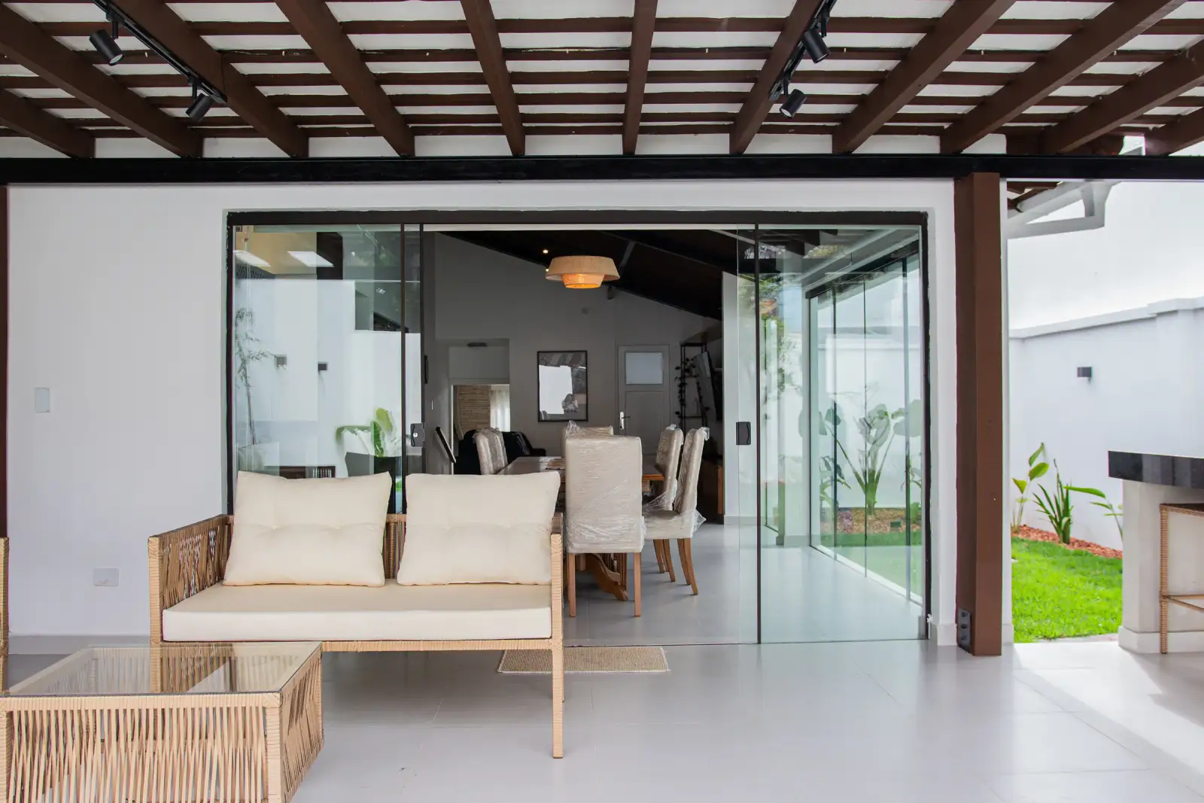
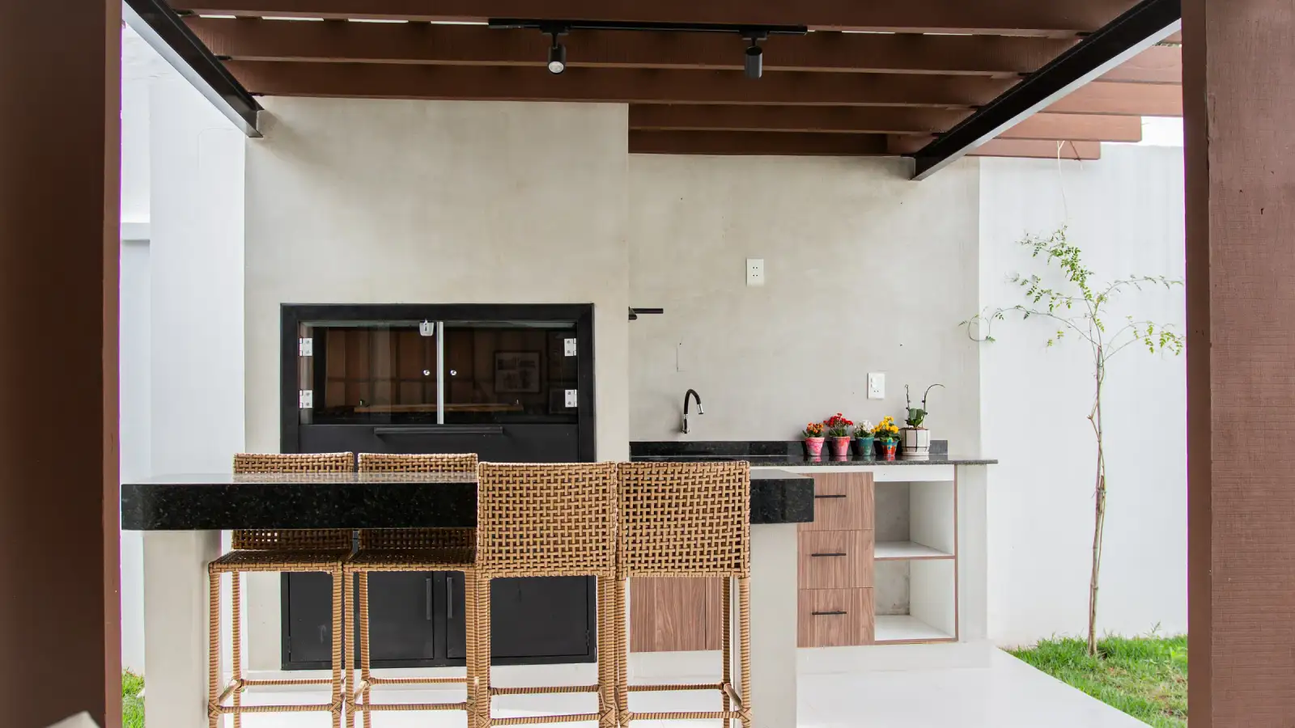
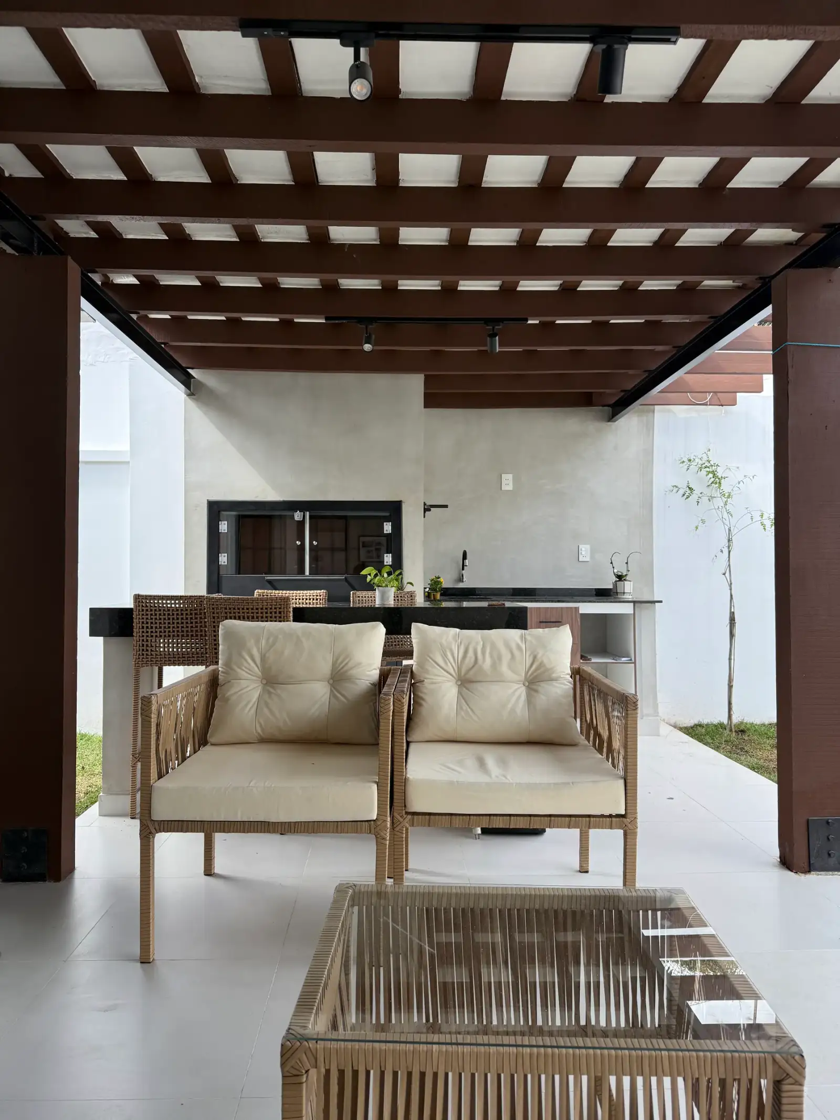
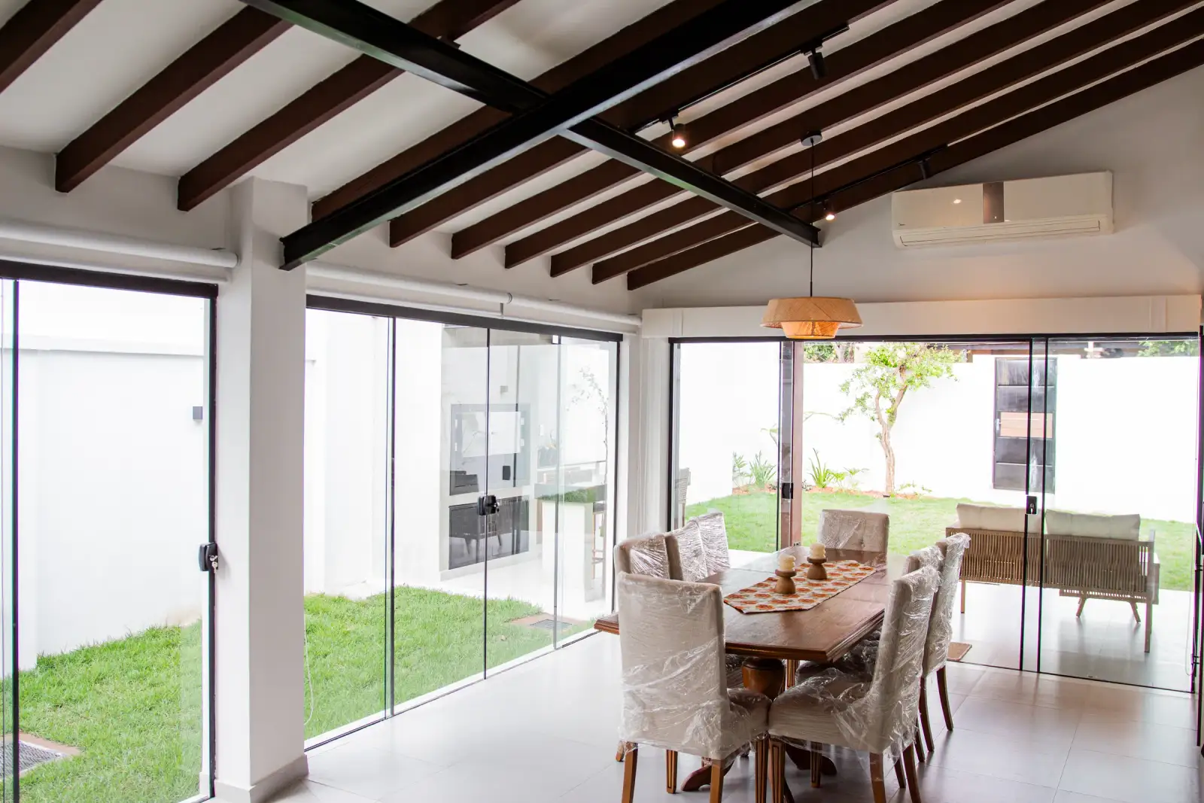
Before and after the renovation
See what we deliver at this stage
Advanced schematic design drawings, building services layouts, photorealistic renderings, municipal permit drawings, bank documentation and a construction budget.
Step 03
YOUR HOME, BUILT
We make it real on site.
Turns the design into reality.
You carry on with your routine.We carry on with the build.
How you come in:
- With the design of your home approved.
- With the quantity take-off, budget and schedule set before starting.
How you leave:
- With the keys in your hand.
- With your home built true to the agreed design and budget, within the set timeframe.
Chapter 1
Before laying a single brick
Here we organize everything so construction starts without improvisation.
- We prepare the design and the planning with precision, so the work moves faster and there are no surprises.
- No loose ends are left for construction, and everything is ready to purchase, build and fabricate from the day the contract is signed.
Chapter 2
The build in motion
We execute with control and monitoring so progress is predictable and transparent.
- Weekly construction progress reports.
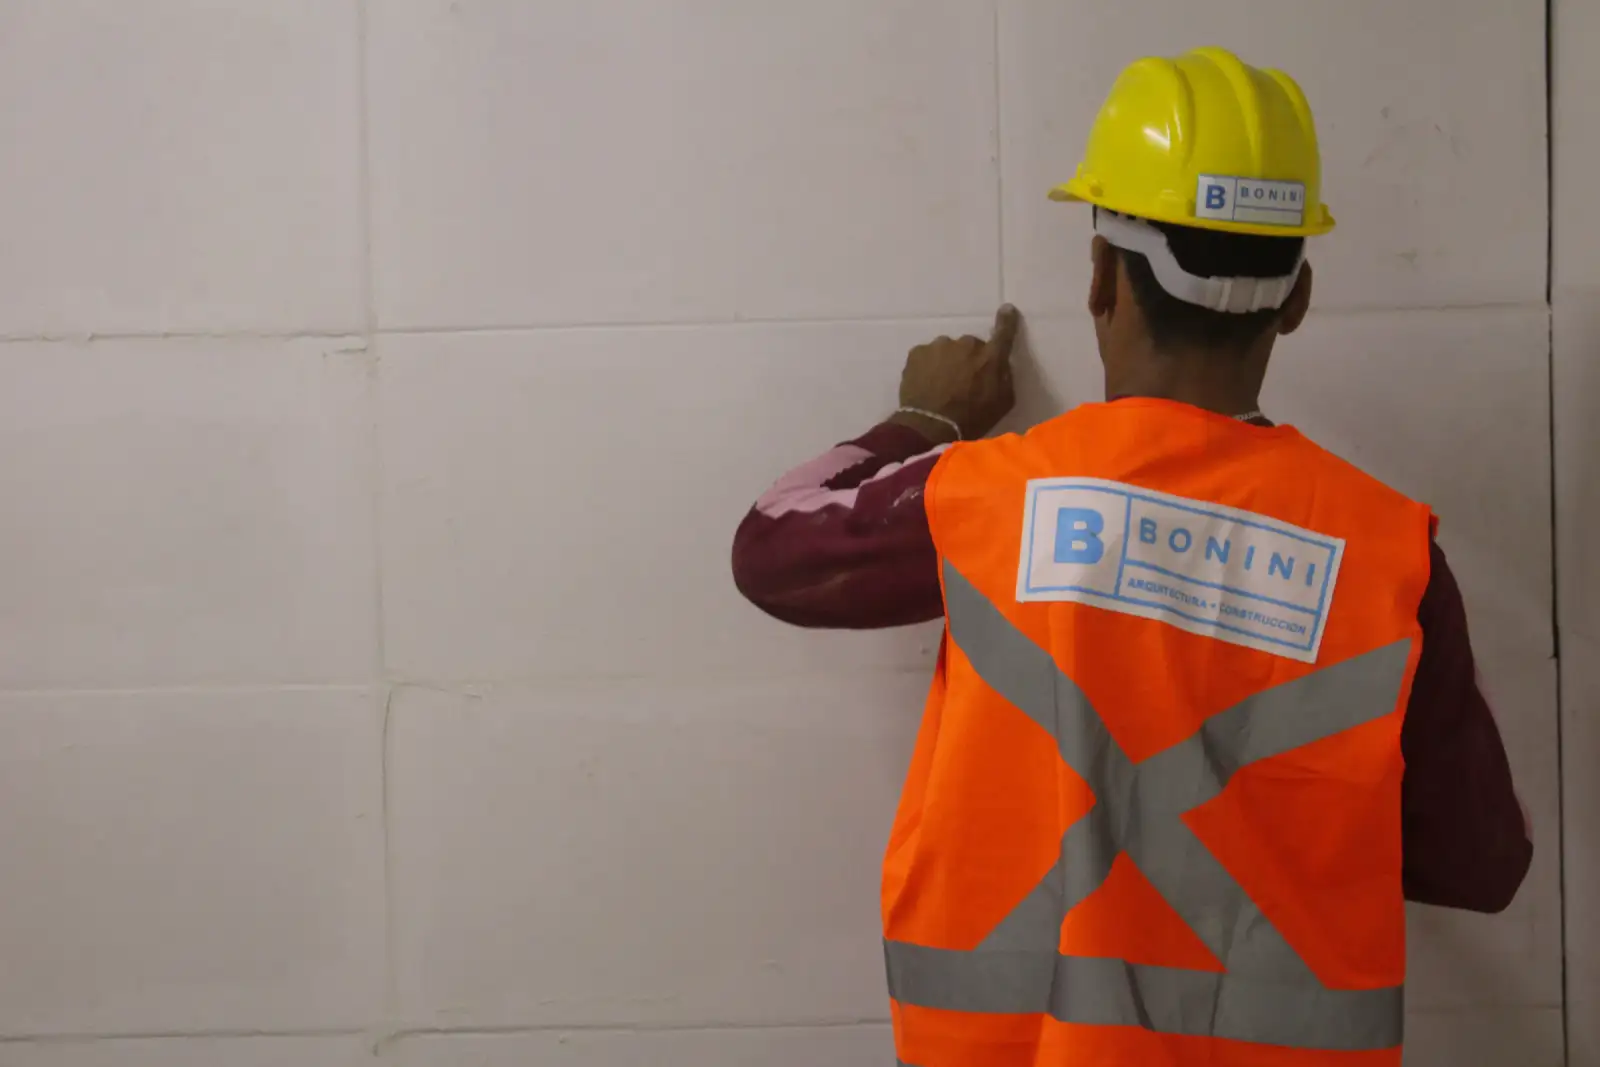
- Quality control and control of planned costs.
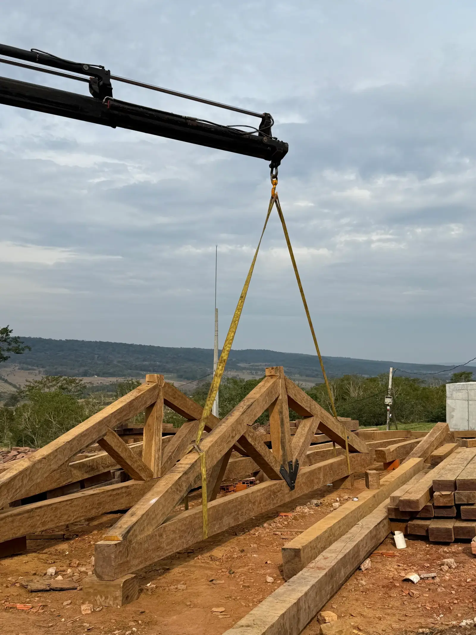
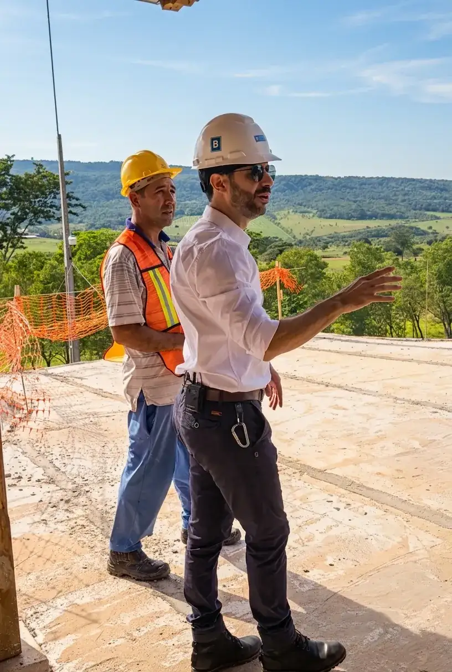
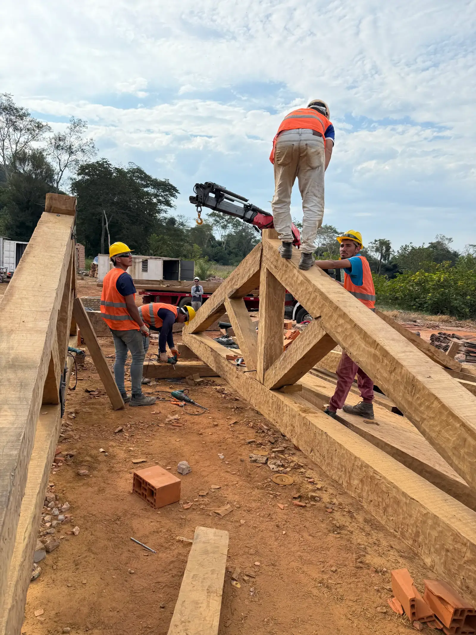
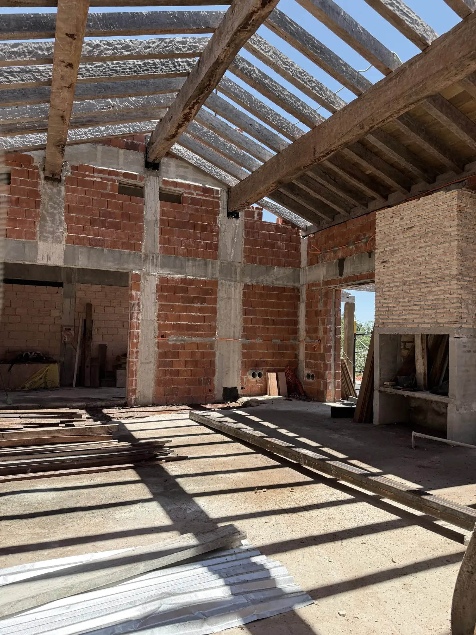
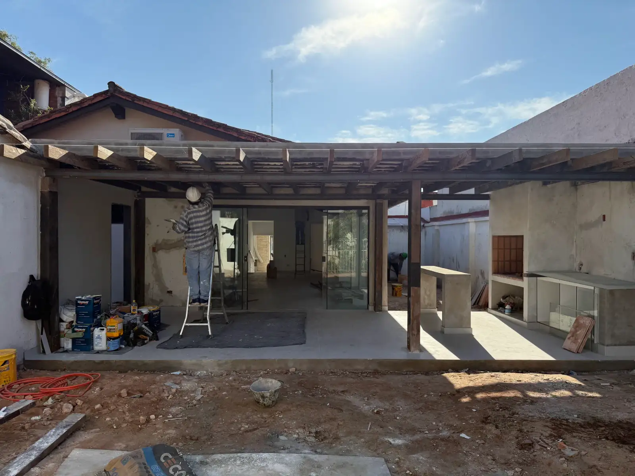
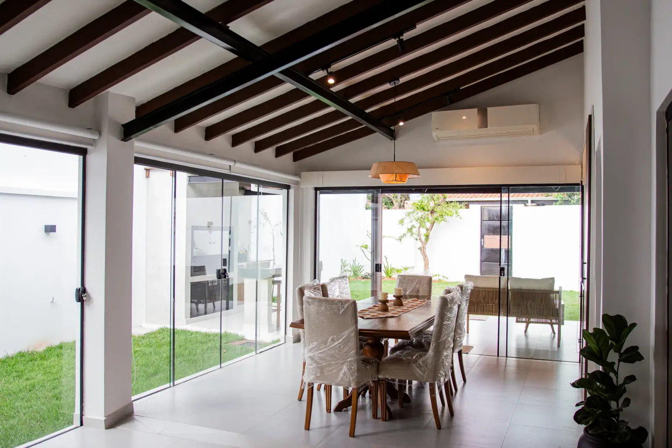
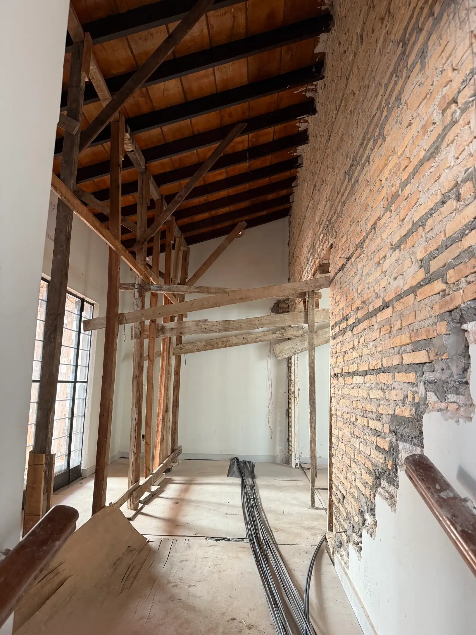
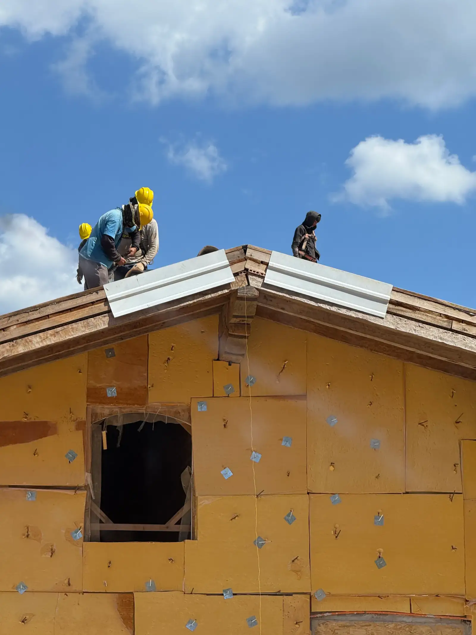
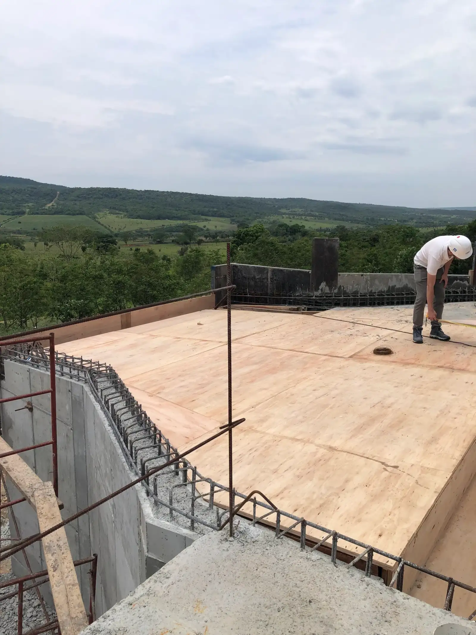
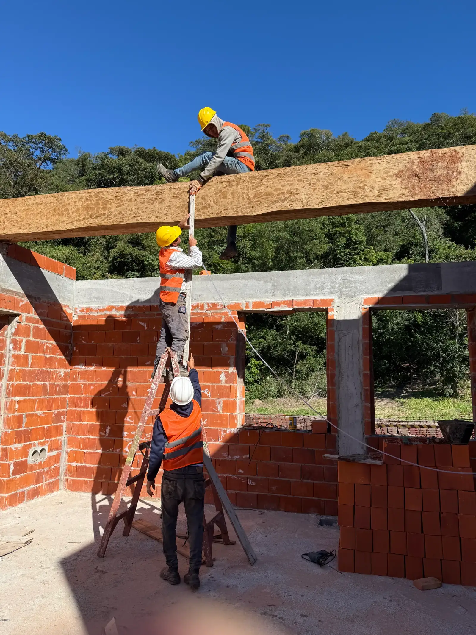
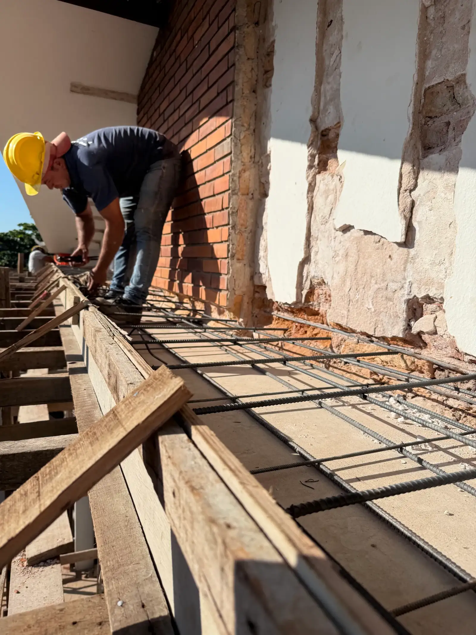
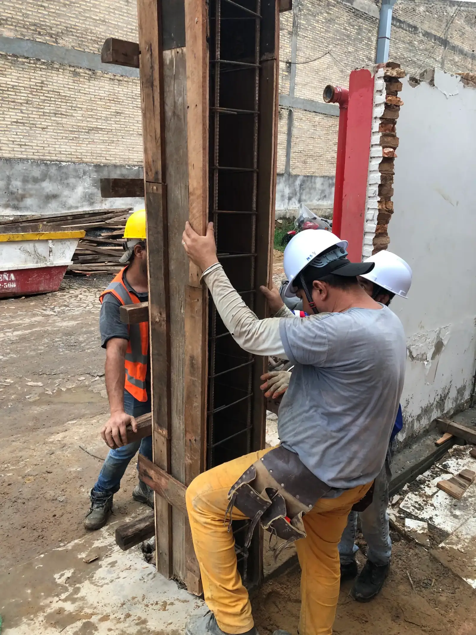
Construction underway in Paraguarí: a project that comes from Italy, with Italian materials and coordination with the technicians and engineers there.
Chapter 3
The keys in your hand
We close the cycle with every detail checked before you move in.
- Construction true to the agreed design and budget, turnkey, within the set timeframe.
- Maintenance manual.
- Warranty sheet.
 (enlarge photo)
 (enlarge photo)
 (enlarge photo)
 (enlarge photo)
 (enlarge photo)
 (enlarge photo)
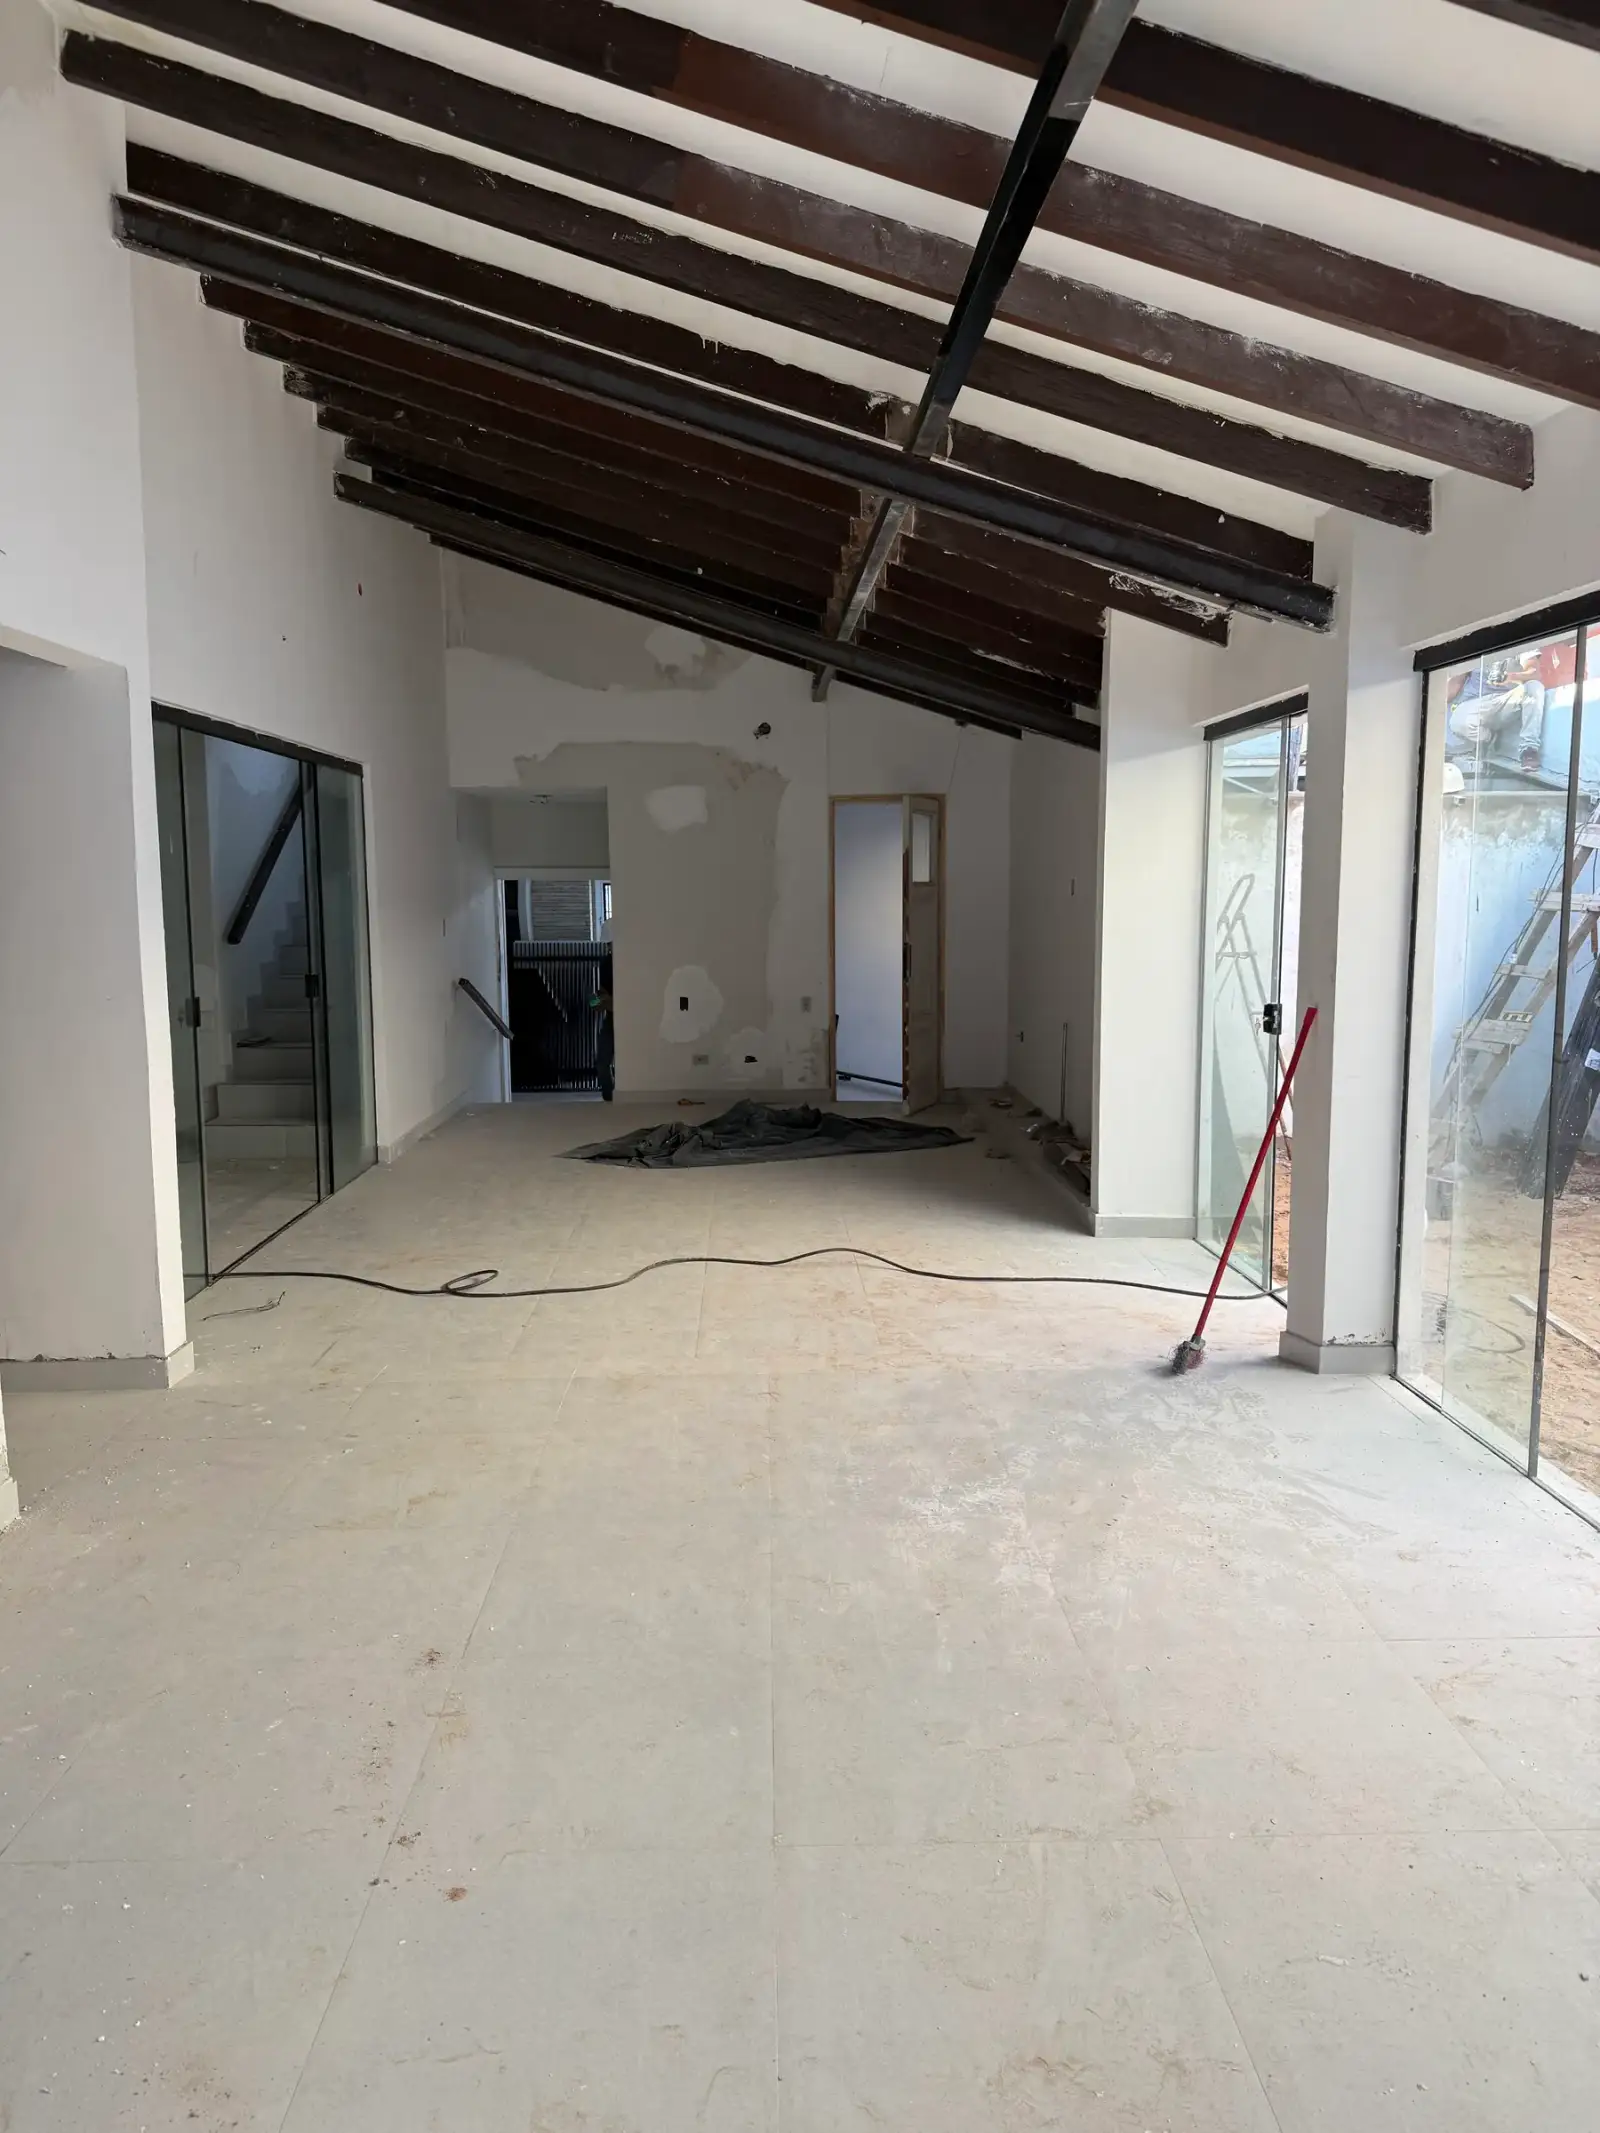 (enlarge photo)
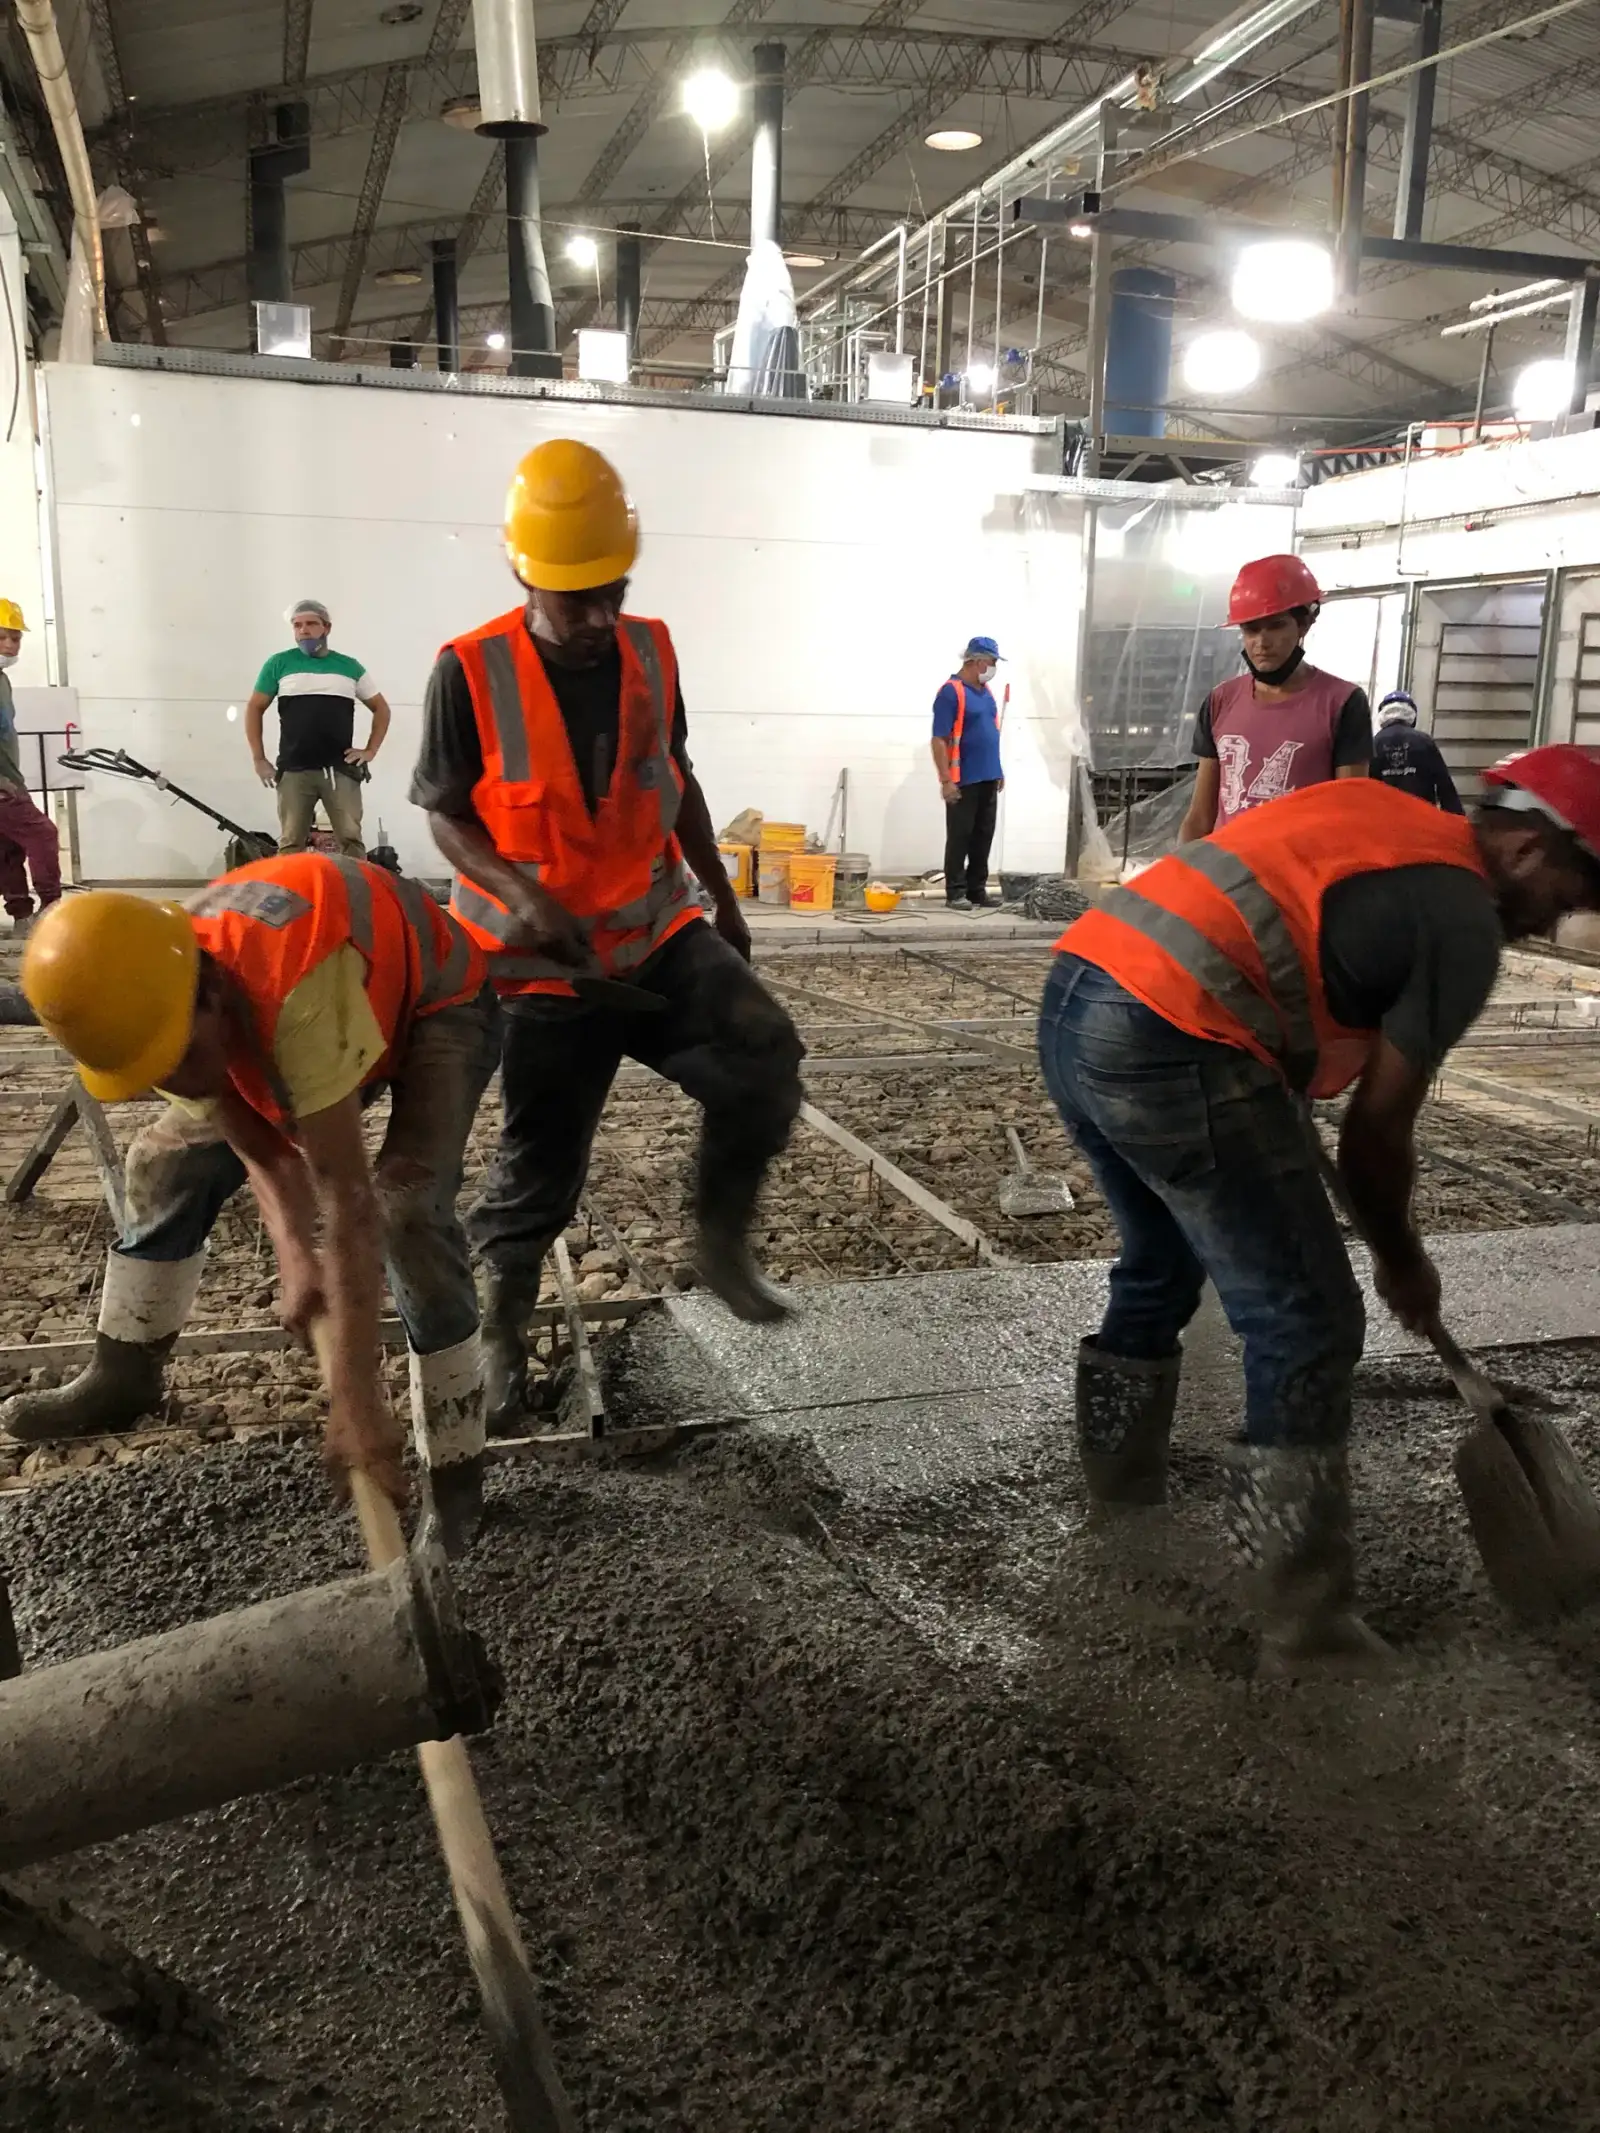 (enlarge photo)
See what we deliver at this stage
Construction true to the agreed design and budget, turnkey, within the set timeframe; maintenance manual and warranty sheet.
Pricing
We start with the design and continue with construction.
YOUR NEW HOME / YOUR RENEWED HOME
Defined in the first conversation, according to the scope of your project.
YOUR HOME, BUILT
fromUSD 750/m²depending on specifications and complexity.
Construction levels
| EssentialFrom USD 750/m² | PremiumUSD 900–1,000/m² | SignatureFrom USD 1,100/m² | |
|---|---|---|---|
| Floors and finishes | Locally made porcelain tile in standard sizes | Large-format imported porcelain tile; timber decking outdoors | Natural stone, solid wood or large-format premium porcelain |
| Windows and doors | Standard aluminium frames with single glazing | Heavy-duty aluminium frames with double glazing | High-performance frames with double glazing and large fixed panes |
| Bathroom fittings and taps | Good-quality local range | Imported mid-to-high range | International designer brands |
| Kitchen | Local granite worktop, melamine units | Granite or quartz worktop, lacquered or veneered units | Quartz or natural stone worktop, bespoke joinery |
| Electrical and lighting | Complete installation with standard LED fittings | Lighting design with designer fittings | Scene lighting and home automation |
| Air conditioning | Pre-installation for split units | Inverter units installed | Central air conditioning |
| Exterior | Render and paint, or exposed brick | Façade with mixed cladding (brick, stone, wood) | Designer façade and landscaping |
Essential
From USD 750/m²
- Floors and finishes
- Locally made porcelain tile in standard sizes
- Windows and doors
- Standard aluminium frames with single glazing
- Bathroom fittings and taps
- Good-quality local range
- Kitchen
- Local granite worktop, melamine units
- Electrical and lighting
- Complete installation with standard LED fittings
- Air conditioning
- Pre-installation for split units
- Exterior
- Render and paint, or exposed brick
Premium
USD 900–1,000/m²
- Floors and finishes
- Large-format imported porcelain tile; timber decking outdoors
- Windows and doors
- Heavy-duty aluminium frames with double glazing
- Bathroom fittings and taps
- Imported mid-to-high range
- Kitchen
- Granite or quartz worktop, lacquered or veneered units
- Electrical and lighting
- Lighting design with designer fittings
- Air conditioning
- Inverter units installed
- Exterior
- Façade with mixed cladding (brick, stone, wood)
Signature
From USD 1,100/m²
- Floors and finishes
- Natural stone, solid wood or large-format premium porcelain
- Windows and doors
- High-performance frames with double glazing and large fixed panes
- Bathroom fittings and taps
- International designer brands
- Kitchen
- Quartz or natural stone worktop, bespoke joinery
- Electrical and lighting
- Scene lighting and home automation
- Air conditioning
- Central air conditioning
- Exterior
- Designer façade and landscaping
Prices per m² built, depending on specifications and complexity. Land not included.
Terms
Can I hire you for the design only?
Yes. You can hire us for the design and continue the construction with BONINI.
Documents to get started
We will tell you which documents we need to start and move forward on a clear basis from day one.
Start of work and payments
We start once the advance payment is received. Subsequent payments follow the progress of the project, according to the chosen payment arrangement.
Adjustments during design
The process includes four rounds of adjustments to refine the proposal with you. Changes of concept outside the included adjustments are quoted separately, before they are made.
Your involvement at each stage
Your feedback and approval allow us to keep moving forward. To protect the project timeline, it is important to receive them within the agreed times.
Start your home.
A home that lives up to your life today, without leaving your routine.
Let’s talk now. Schedule a meeting or message us.
- Let’s schedule a talk(opens in a new tab)
A 30-minute conversation. You choose the day and time.
- Message us on WhatsApp(opens in a new tab)
+595 981 554 637
Want to know where our office is?
Senador Long 790, corner of Teniente Vera, Paseo “PATIO ECO”, Asunción, Paraguay